The Serra Residences 7 Bassein Road · Novena · District 11 · Freehold · By Far East Organization
133 homes • Single 28-storey tower • Freehold tenure • 8 min walk to Novena MRT (NS20)
Far East Organization’s Freehold Tower at 7 Bassein Road
The Serra Residences is a freehold development of just 133 homes in a single 28-storey tower at 7 Bassein Road, assembled from the former Pastoral View site and the adjoining parcel at 11 Bassein Road. Far East Organization waited 16 years to launch it. The site is an eight-minute walk from Novena MRT, beside the HealthCity Novena medical precinct, with the schools, malls and hospitals of District 11 in every direction.
Novena in Eight Minutes
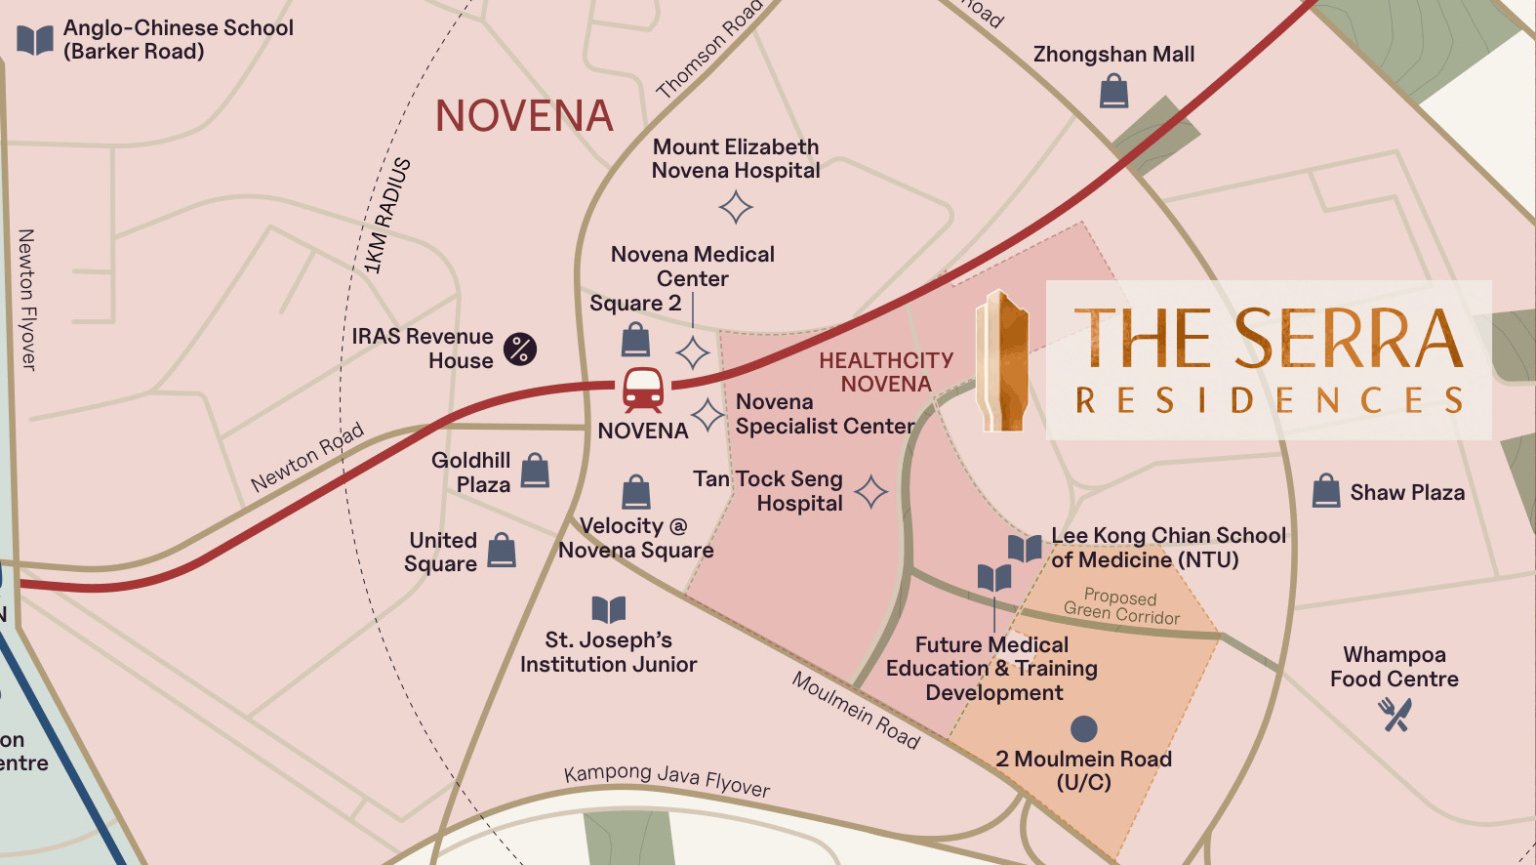
Novena MRT (NS20) on the North–South Line is about an eight-minute walk, putting Orchard Road two stops away.
Beside HealthCity Novena
The HealthCity Novena precinct — including Tan Tock Seng Hospital and the wider medical cluster — is on the doorstep, a deep source of tenant demand.
A Strong School Belt
St. Joseph’s Institution Junior, Anglo-Chinese School (Barker Road and Junior) and Hong Wen School are all within about 1 to 2 km.
Malls in Every Direction
Square 2, Novena Square / Velocity, United Square and Goldhill Plaza are all within a short walk.
Freehold in D11
Freehold tenure is the scarcest thing in this location — most of the neighbouring stock is leasehold.
A Boutique Scale
Just 133 homes means a quieter building, a smaller owners’ pool to share costs with, and two collections with private-lift premium units.
The Serra Residences — At a Glance
Key facts on the development, the developer and the Novena neighbourhood.
| Project Name | The Serra Residences (also referred to simply as The Serra) |
|---|---|
| Address | 7 Bassein Road, Singapore 309837 (site includes 11 Bassein Road) |
| District / Region | District 11 · Novena · Rest of Central Region (RCR) |
| Developer | Far East Organization (licensed developer: Transurban Properties Pte Ltd) |
| Property Type | Private condominium |
| Tenure | Freehold |
| Site Area | Approx. 51,396 sq ft (about 4,775 sqm) |
| Blocks & Storeys | One tower of 28 storeys, in two collections |
| No. of Units | 133 residential units |
| Collections | The Serra Residences (L4–L16, 91 homes) & The Summit (L18–L28, 42 homes) |
| Unit Types | 2-bedroom + study to 5-bedroom premium, plus two penthouses |
| Size Range | 710 sq ft to 2,669 sq ft |
| Nearest MRT | Novena MRT (NS20) — about an 8-minute walk |
| Preview | Preview from 2 October 2026 |
| Sales Launch | 16 October 2026 |
| Guide Price | From $3,120 psf · 2-bedroom + study from $2.22M |
| Expected TOP | Q4 2030 (indicative) |
Figures are compiled from the developer’s launch material and public reporting of the launch. Final unit mix, prices and completion dates are subject to the developer’s sale documents.
Why Novena, Why Freehold
Freehold land in District 11 is close to irreplaceable. Almost everything around Bassein Road is leasehold, which is why a 133-unit freehold tower within an eight-minute walk of Novena MRT is priced where it is — from $3,120 psf at launch.
The second driver is the tenant pool. HealthCity Novena, Tan Tock Seng Hospital and the wider medical cluster employ tens of thousands of people within walking distance, on top of the catchment from Orchard Road two MRT stops away, the CBD on the North–South Line, and the school belt around Barker Road and Thomson. That is a structural source of rental demand rather than a cyclical one.
Location & Connectivity
| Destination | Approx. Distance |
|---|---|
| Novena MRT (NS20) | About 8 min walk |
| Orchard Road | 2 MRT stops |
| HealthCity Novena & Tan Tock Seng Hospital | Walking distance |
| Square 2 / Velocity @ Novena Square | Short walk |
| United Square | Short walk |
| St. Joseph’s Institution Junior | About 1 km |
| Anglo-Chinese School (Barker Road) | About 1 – 2 km |
| CBD / Raffles Place | Direct ride on the North–South Line |
The Developer
Far East Organization is Singapore’s largest private property developer, with a residential portfolio built over more than half a century. The licensed developer for this project is Transurban Properties Pte Ltd.
The Serra Residences is the culmination of a 16-year land assembly: the former Pastoral View site at 7 Bassein Road, combined with the adjoining parcel at 11 Bassein Road. Far East held the land rather than launching into a weaker cycle, which is why the development arrives as a single boutique freehold tower of 133 homes.
- Singapore’s largest private property developer
- 16 years of land assembly behind this site
- Licensed developer: Transurban Properties Pte Ltd
- Freehold tenure secured for the combined site
Schools, Amenities & Healthcare Nearby
Schools
- St. Joseph’s Institution Junior About 1 km
- ACS (Barker Road)
- ACS (Junior)
- Hong Wen School
- Catholic Junior College
Shopping & Dining
- Square 2
- Velocity @ Novena Square
- United Square
- Goldhill Plaza
- Newton Food Centre
Healthcare
- Tan Tock Seng Hospital
- HealthCity Novena
- Novena Medical Center
- Mount Elizabeth Novena
- Thomson Medical Centre
Green & Leisure
- Novena’s park connectors
- MacRitchie Reservoir Short drive
- Singapore Botanic Gardens
- Fort Canning Park
- Istana Park
Gallery
Click any image to view it full size.
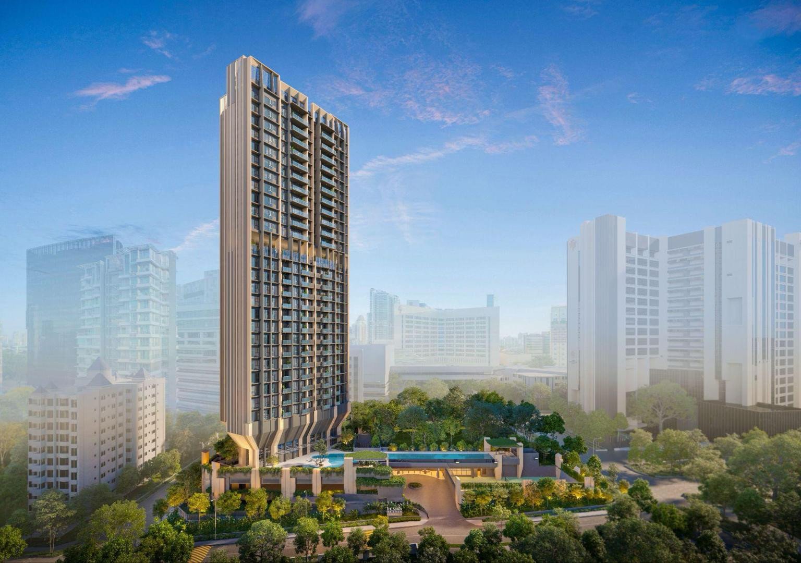
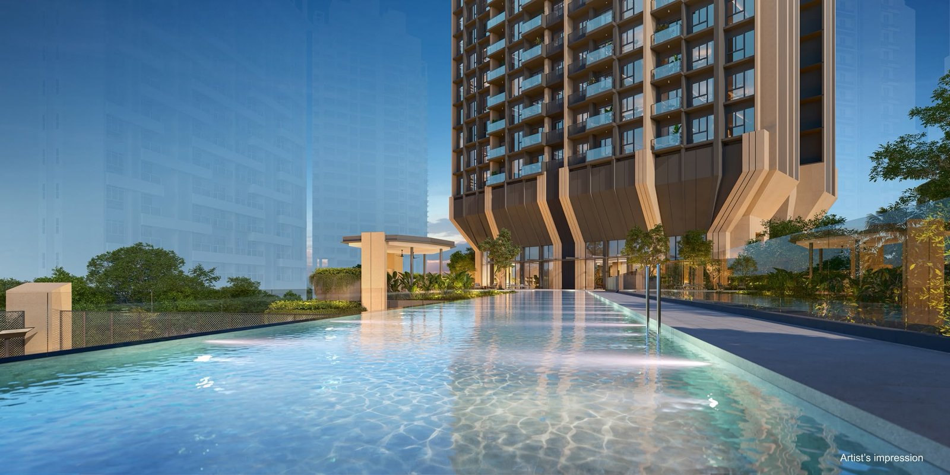
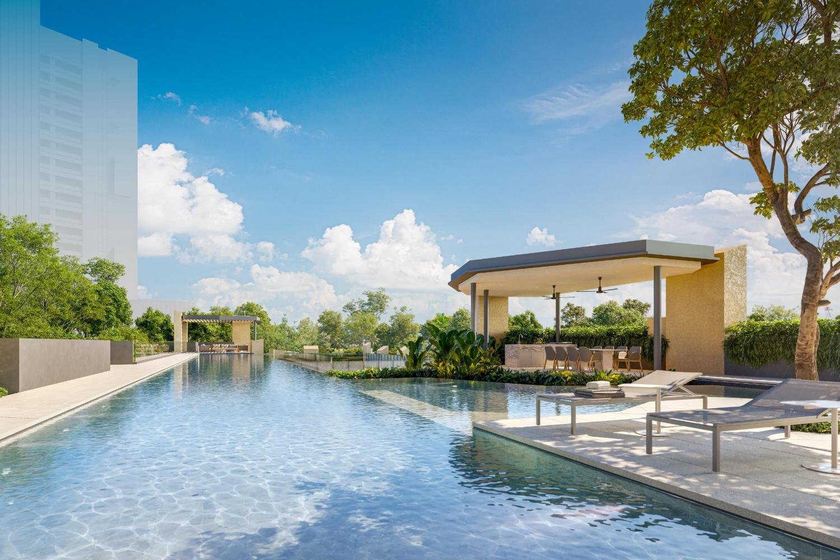
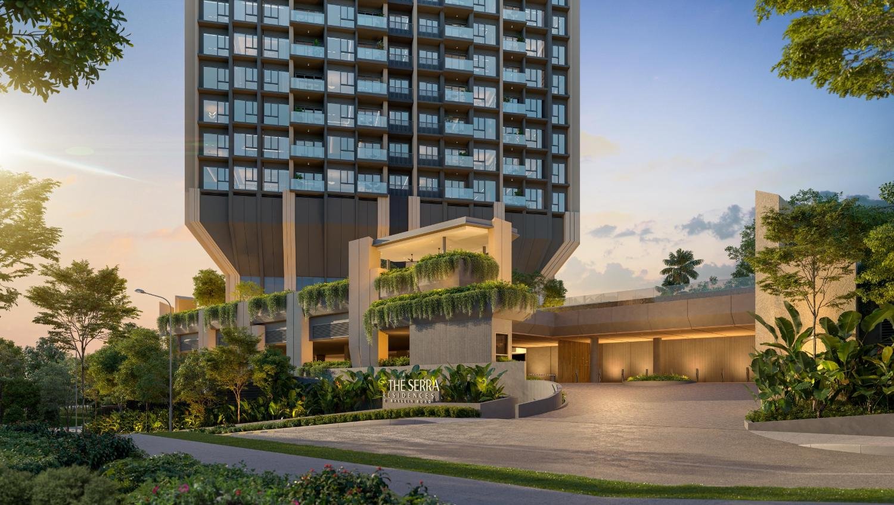
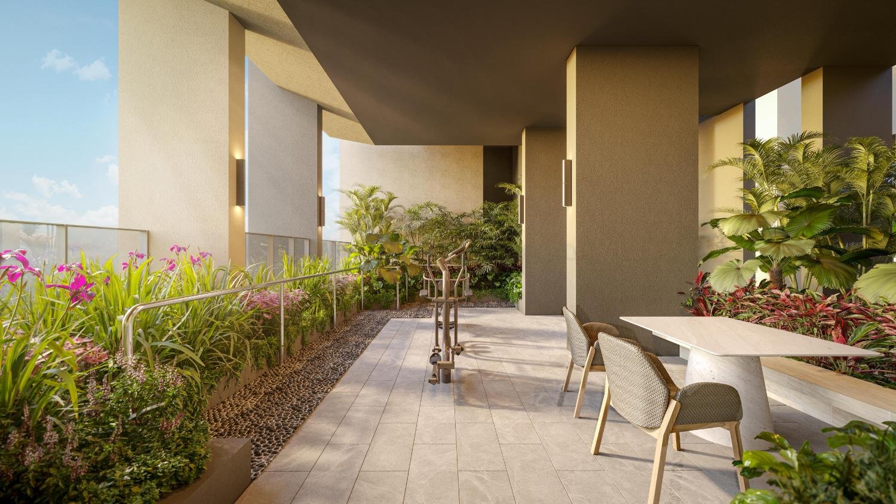
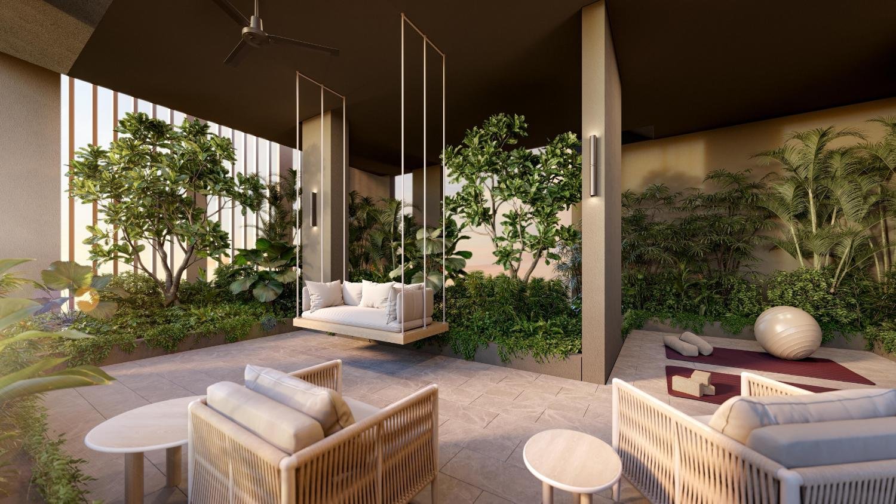
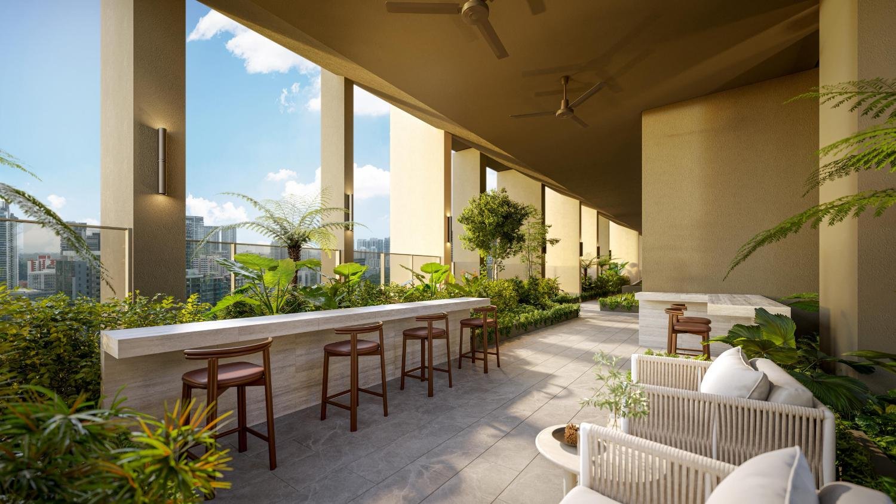
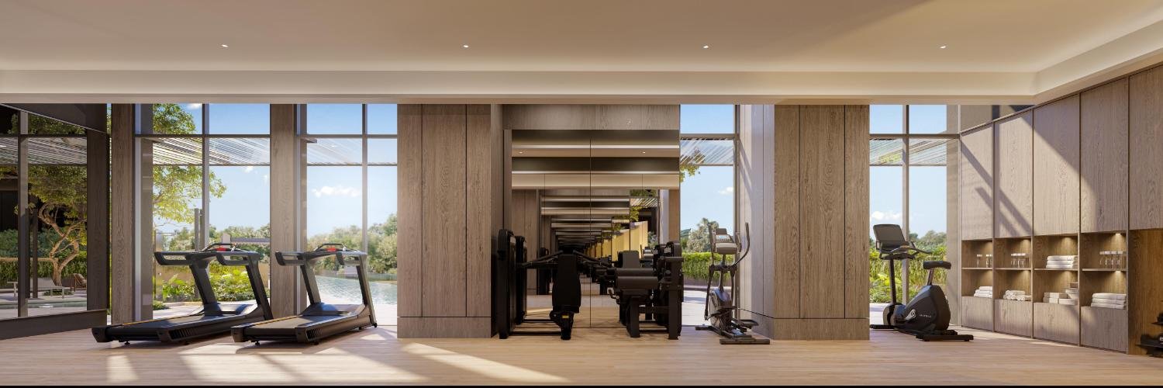
Images are artist’s impressions issued for the project. They are indicative only — the final design, finishes and facility schedule follow the developer’s official brochure.
Site Plan & Stack Chart
A compact freehold site of about 51,396 sq ft holding a single 28-storey tower, with the residential floors split into two collections — The Serra Residences on levels 4 to 16 and The Summit on levels 18 to 28. The site plan and schematic below show the footprint and the stack layout.
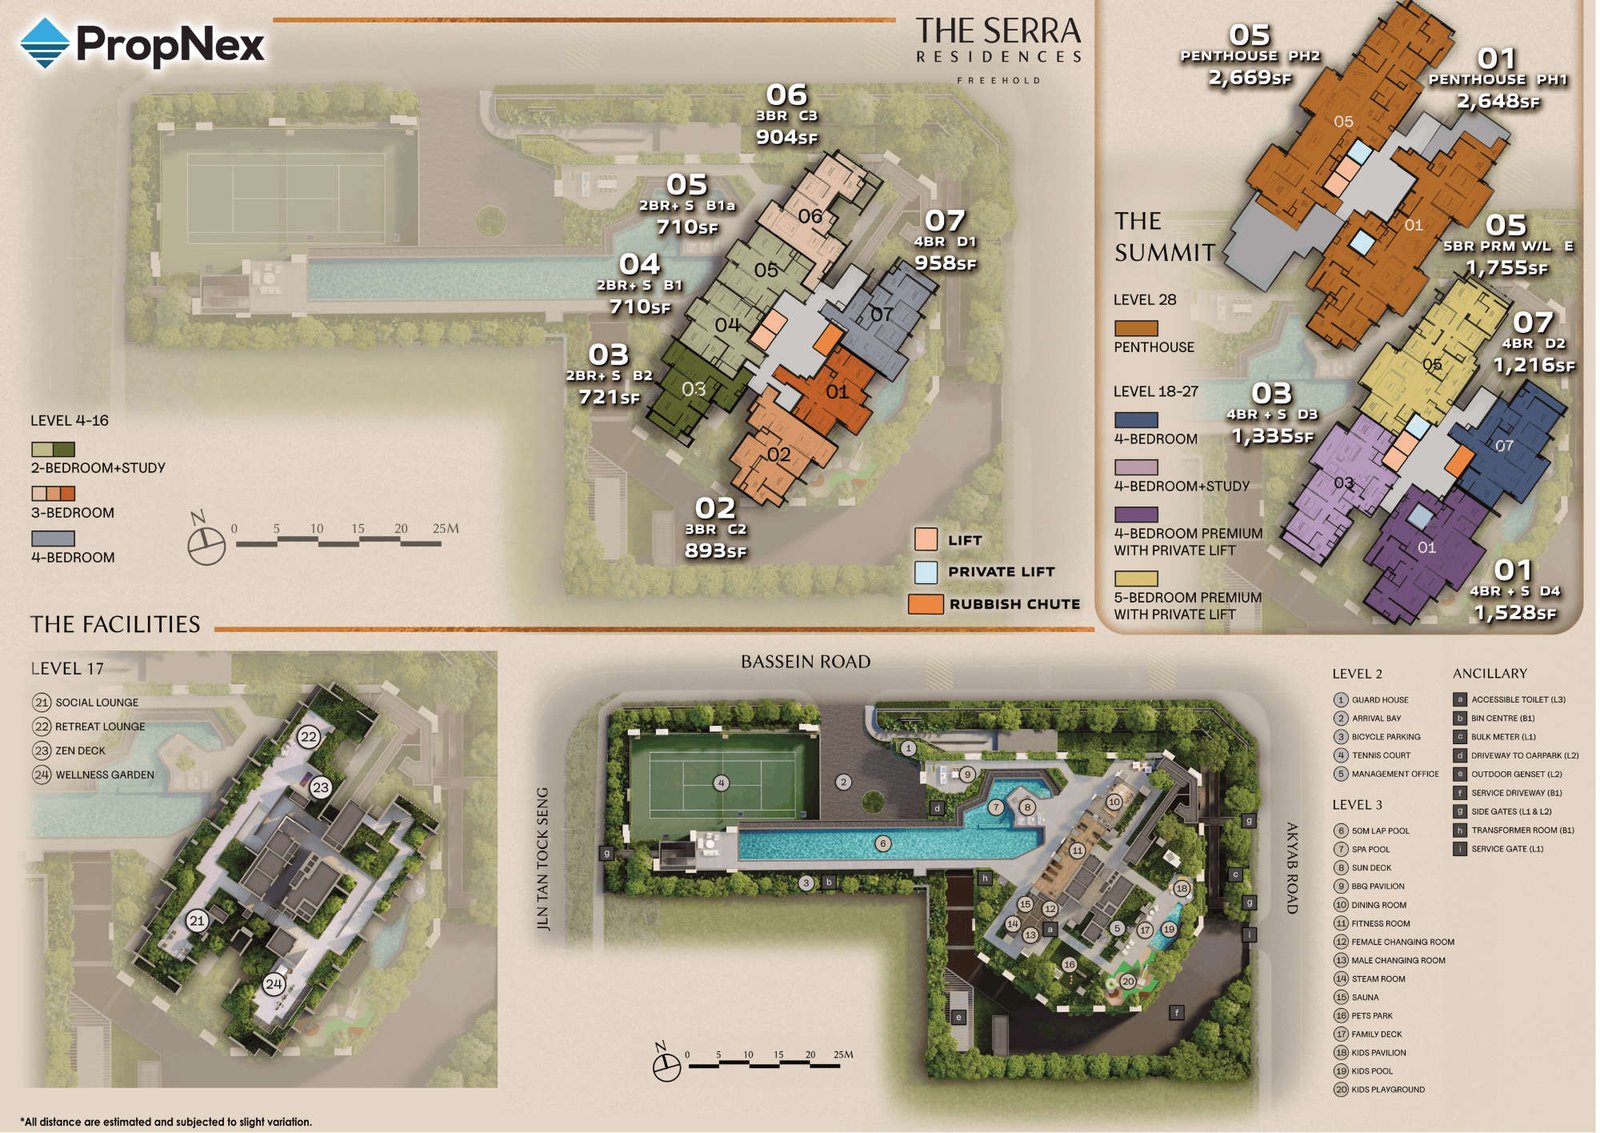
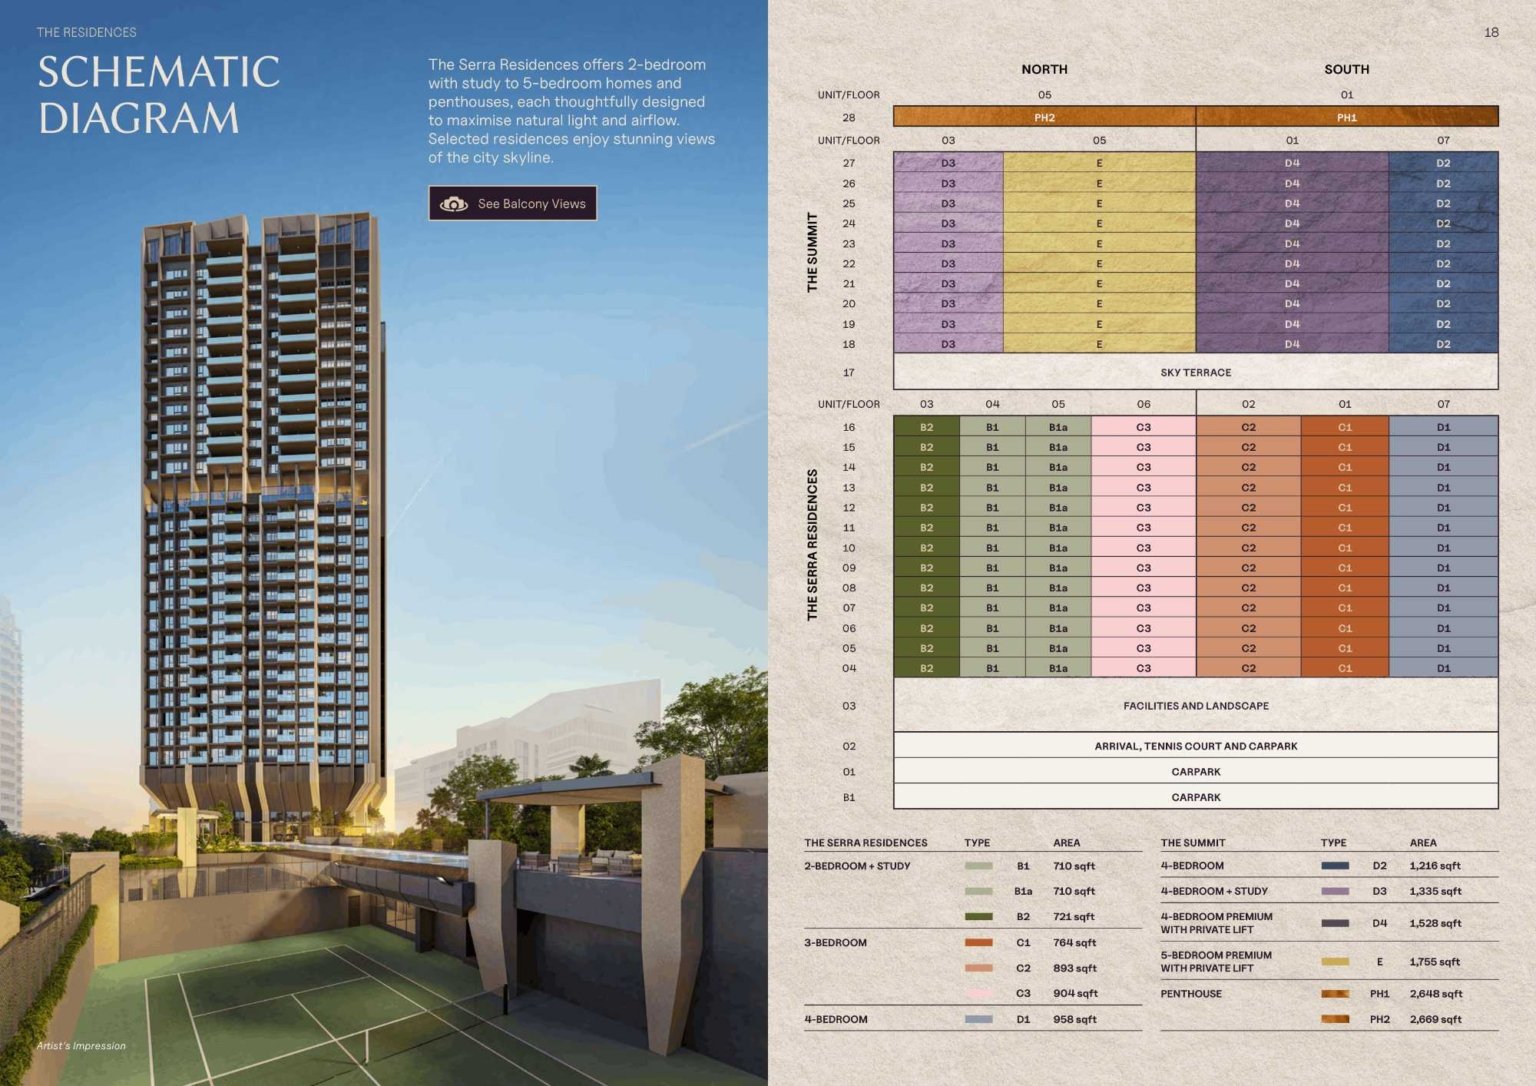
Site plan and schematic diagram — the tower footprint, pool deck and the stack chart showing which stack serves which unit type and level range.
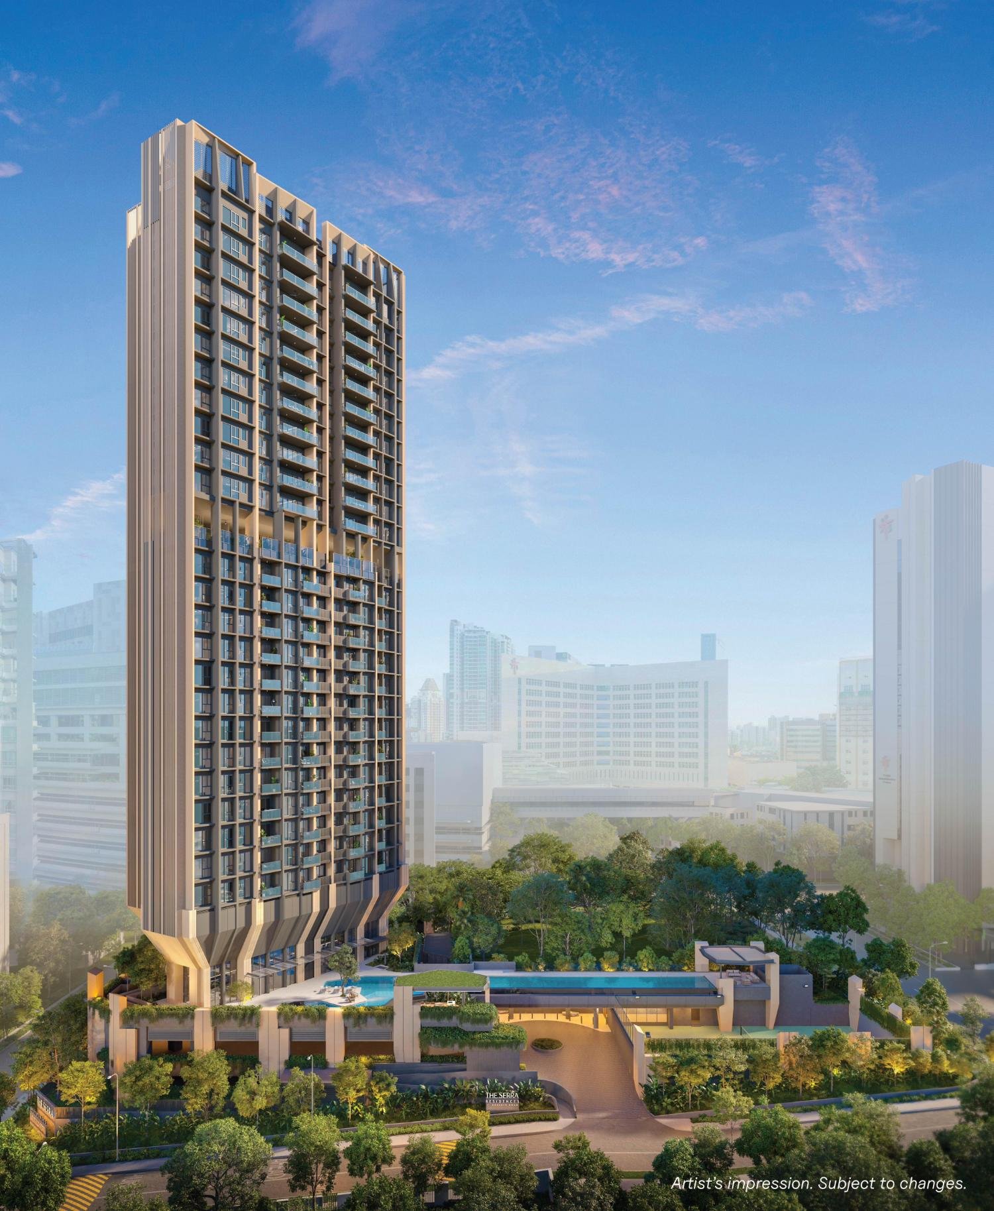
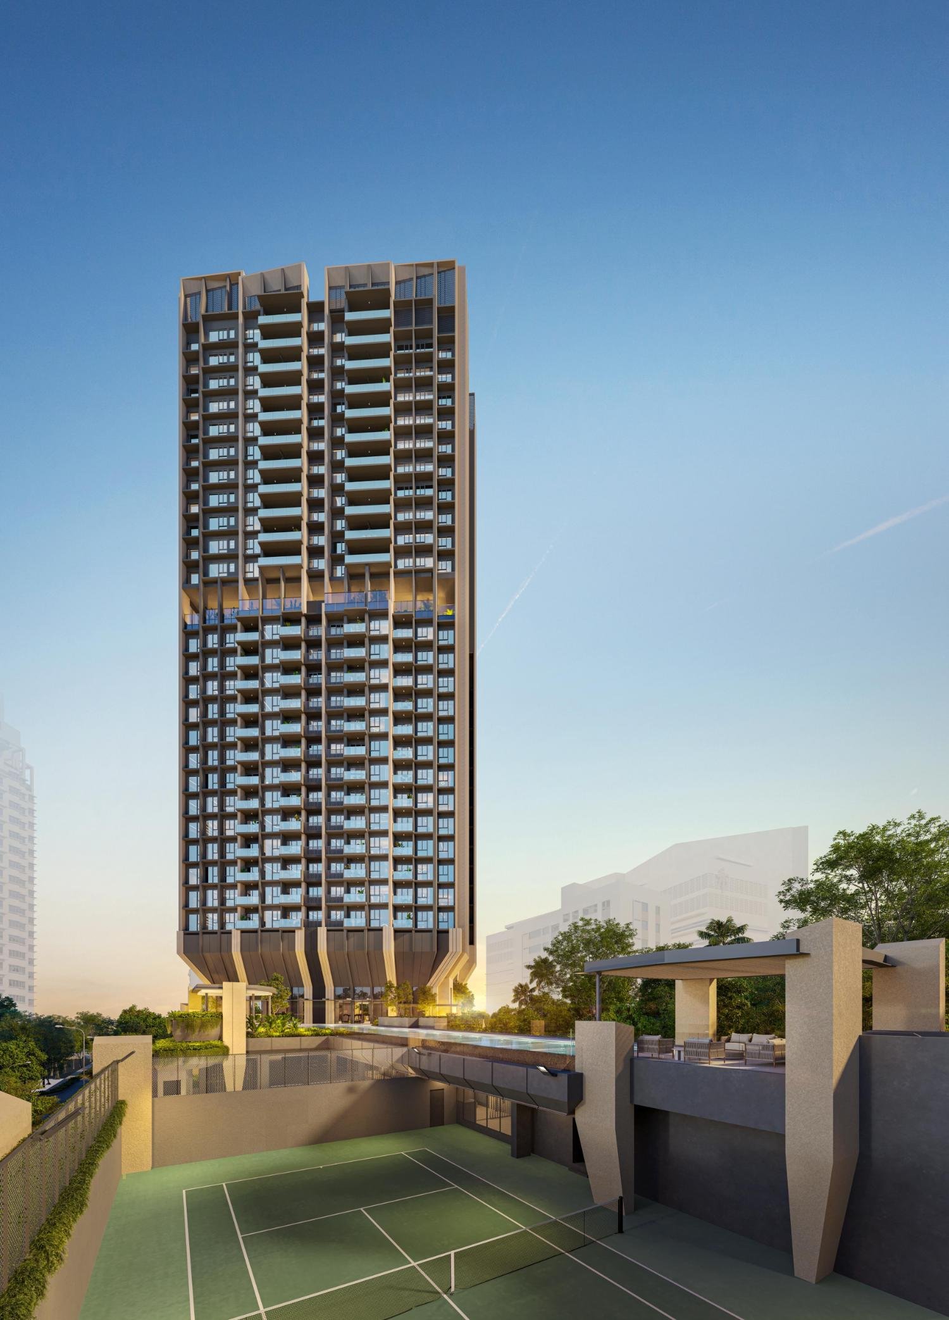
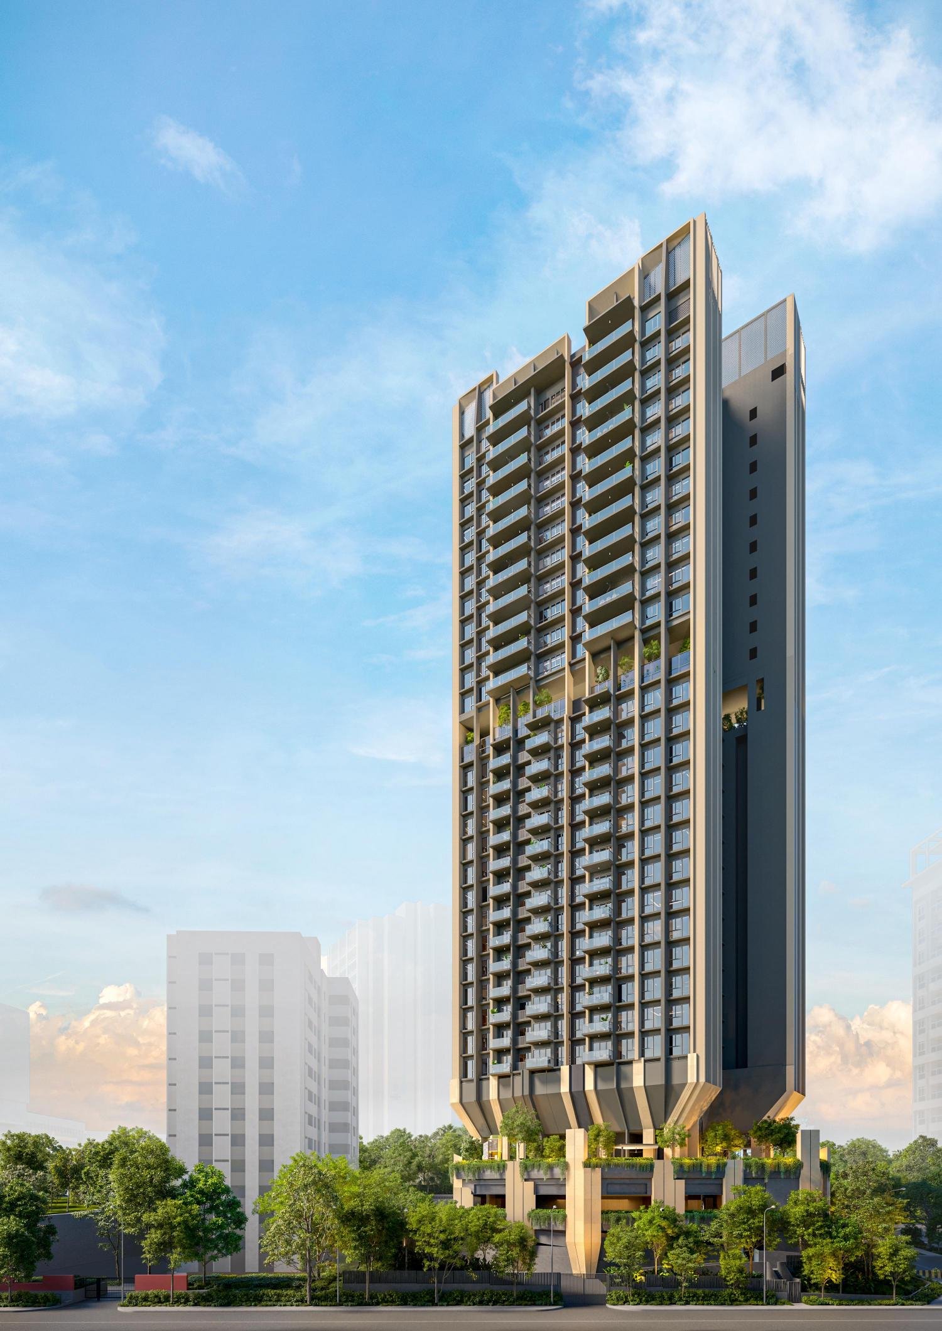
Elevation studies — a single slender tower, so the difference between homes is mostly floor level and facing rather than block position.
Neighbourhood map — MRT, hospitals, malls and schools within walking distance. View the site directly on Google Maps.
Facilities You Can Expect
- Swimming pool & pool deck
- Residents’ clubhouse & lounge
- Gymnasium
- Function room
- Landscaped terraces & gardens
- Poolside bar & dining pavilions
- Children’s play area
- Private lift access Premium four- and five-bedroom units
- Basement car park
- EV charging provisions
- 24-hour security & gated access
Indicative facility list compiled from the published visuals and the developer’s launch material. The final schedule is subject to the official site plan and brochure.
Site Highlights
- Freehold site of about 51,396 sq ft (4,775 sqm) in District 11
- One 28-storey tower with just 133 homes
- Two collections — The Serra Residences (L4–L16) and The Summit (L18–L28)
- Private lift access for the premium four- and five-bedroom units
- Eight-minute walk to Novena MRT (NS20)
Unit Mix, Stacks & Guide Prices
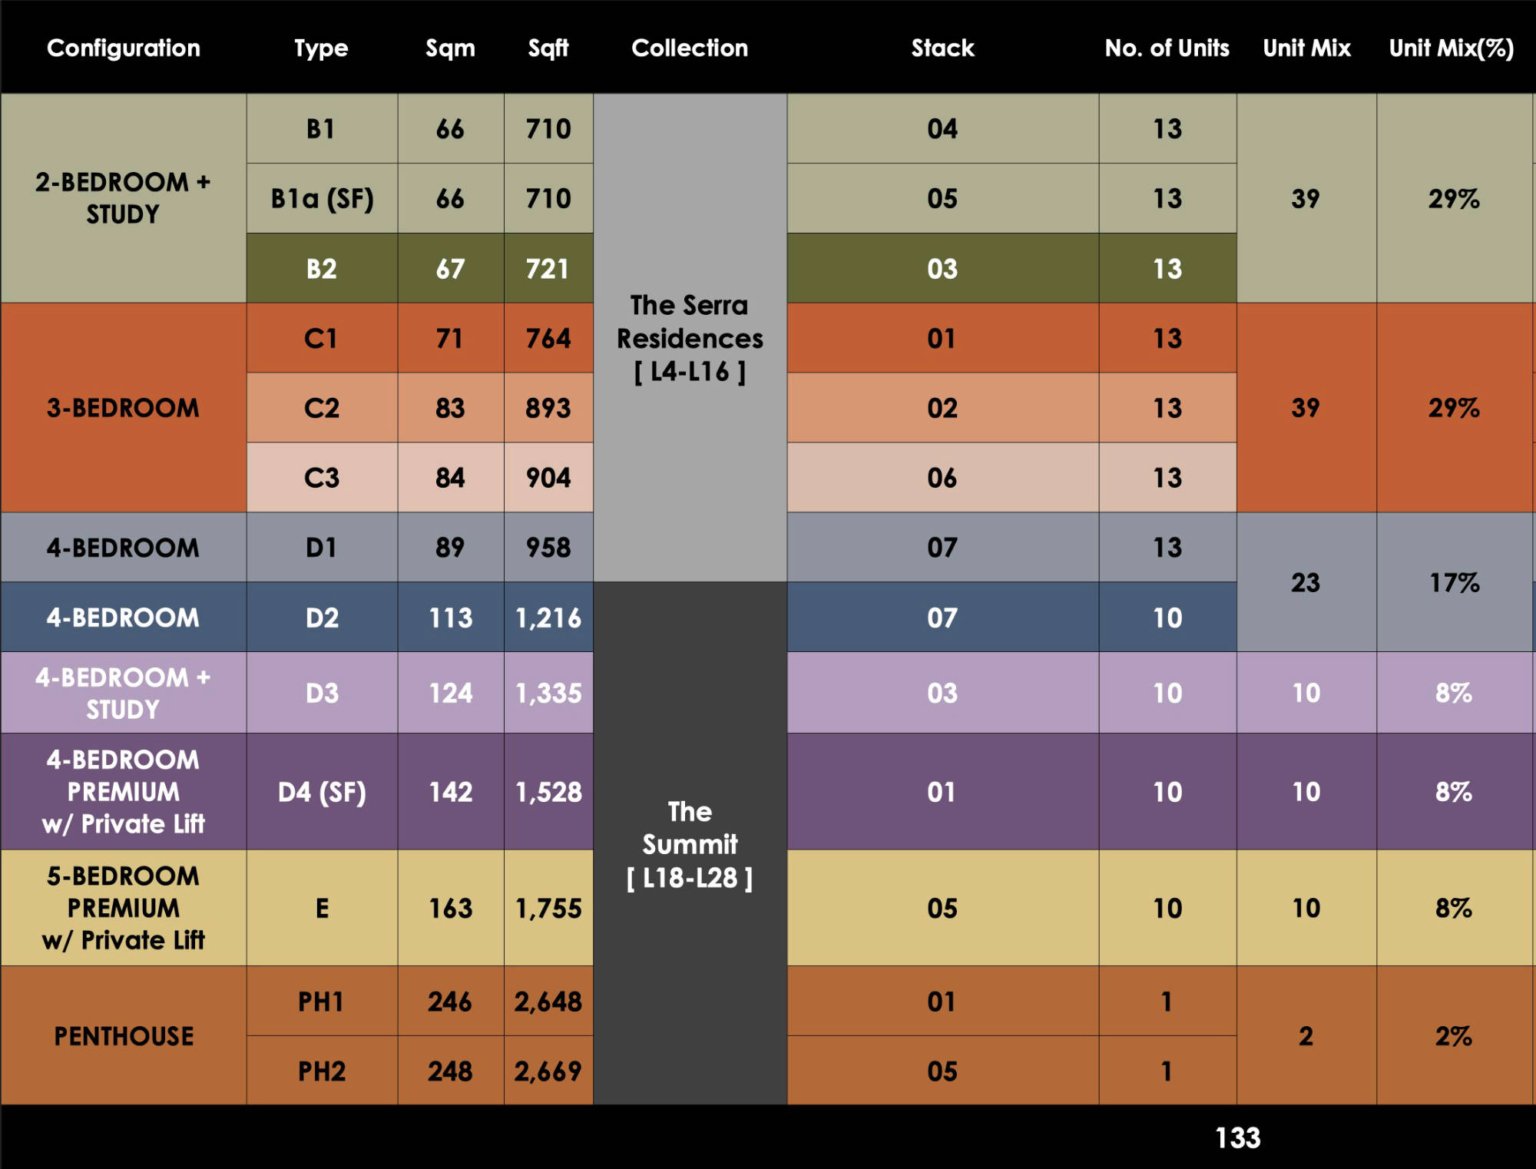
There are no one-bedroom units — the development starts at a two-bedroom plus study and runs up to two penthouses. Seven stacks serve the lower collection and five the upper, which is why the same bedroom count can differ in size and price.
| Configuration | Type | Size (sqft) | Collection | Stack | Units |
|---|---|---|---|---|---|
| 2-Bedroom + Study | B1 / B1a (SF) | 710 | The Serra Residences (L4–L16) | 04 / 05 | 13 + 13 |
| 2-Bedroom + Study | B2 | 721 | The Serra Residences (L4–L16) | 03 | 13 |
| 3-Bedroom | C1 | 764 | The Serra Residences (L4–L16) | 01 | 13 |
| 3-Bedroom | C2 | 893 | The Serra Residences (L4–L16) | 02 | 13 |
| 3-Bedroom | C3 | 904 | The Serra Residences (L4–L16) | 06 | 13 |
| 4-Bedroom | D1 | 958 | The Serra Residences (L4–L16) | 07 | 13 |
| 4-Bedroom | D2 | 1,216 | The Summit (L18–L28) | 07 | 10 |
| 4-Bedroom + Study | D3 | 1,335 | The Summit (L18–L28) | 03 | 10 |
| 4-Bedroom Premium private lift | D4 (SF) | 1,528 | The Summit (L18–L28) | 01 | 10 |
| 5-Bedroom Premium private lift | E | 1,755 | The Summit (L18–L28) | 05 | 10 |
| Penthouse | PH1 / PH2 | 2,648 / 2,669 | The Summit (L18–L28) | 01 | 2 |
| Total | — | — | L4 – L28 | — | 133 |
Official Floor Plans
The developer’s full floor plan set — with dimensions, bay windows, AC ledges, household shelter and yard positions for every type from B1 to PH2 — is issued with the e-brochure. Register below and we will send the plans, the current price list and the stacks still available.
Because the tower is a single 28-storey block, the plan set is compact: eleven unit types cover all 133 homes, so the comparison is quick once you see them side by side.
Meanwhile, the checklist opposite is what to look for once the plans are in your hands.
What to Look For in a Floor Plan
- Which collection you are buying — The Summit (L18–L28) carries a premium over The Serra Residences (L4–L16)
- Private lift access — reserved for the premium four- and five-bedroom types; it changes the lift lobby and your maintenance share
- Enclosed vs open kitchen — an enclosed kitchen handles heavy cooking and fumes far better
- Living & dining width — look for at least 3.2 – 3.6 m of clear width for flexible furniture layouts
- Yard & household shelter — the shelter counts towards strata area but cannot be used as living space
- Bay windows and planter boxes — they add to the price but not to usable living area
- Stack orientation — in a single tower the facing decides your view, your privacy and your sun; ask which stacks look over the low-rise houses behind Bassein Road
- Share of maintenance — with only 133 homes a month’s share is larger than in a 1,000-unit development; check the estimated management fee
Guide Prices at Launch
The Serra Residences launched on 16 October 2026 with a guide price from $3,120 psf — the developer’s guide price for a 710 sq ft two-bedroom plus study was $2.22 million. The table below applies a $3,120 – $3,300 psf band across the unit types so you can see the spread; adjust the assumption in the estimator to test your own scenario.
| Unit Type | Size | Est. Price @ $3,120 psf | Est. Price @ $3,300 psf | Est. Monthly Instalment* |
|---|---|---|---|---|
| 2-Bedroom + Study | 710 – 721 sqft | - | - | - |
| 3-Bedroom | 764 – 904 sqft | - | - | - |
| 4-Bedroom | 958 – 1,216 sqft | - | - | - |
| 4-Bedroom + Study | 1,335 sqft | - | - | - |
| 4-Bedroom Premium | 1,528 sqft | - | - | - |
| 5-Bedroom Premium | 1,755 sqft | - | - | - |
| Penthouse | 2,648 – 2,669 sqft | - | - | - |
*Instalment assumes 75% bank financing over 25 years at 2.50% p.a., based on the higher estimated price in the band. Figures are estimates for planning only and are not an offer or quotation.
Price Estimator
Adjust the assumed psf to test your own price scenario, and see the estimated instalment and stamp duty.
Where These Numbers Come From
The starting psf and the 2-bedroom price are the developer’s published guide figures.
| Reference point | Reading |
|---|---|
| Developer guide price | From $3,120 psf |
| 2-bedroom + study, 710 sqft | From $2.22M |
| Preview opened | 2 October 2026 |
| Sales launch | 16 October 2026 |
| Tenure | Freehold |
The 2-bedroom plus study guide price is the figure the developer published with the launch. Price bands for the larger types on this page are our own psf-based estimates, because the developer did not publish starting prices for every type as a list. Actual prices vary by stack, floor and collection — ask for the current price list before you commit.
Loan, Stamp Duty & Payment Planning
A private condominium is financed with bank loans up to 75% of the purchase price, with a minimum 5% in cash. There is no income ceiling and no Mortgage Servicing Ratio, but the Total Debt Servicing Ratio caps total monthly debt at 55% of gross income, and ABSD applies for second and subsequent properties.
Mortgage & TDSR Calculator
Estimate your monthly instalment and the gross household income required to satisfy TDSR.
Stamp Duty Calculator (BSD + ABSD)
Stamp duties are payable within 14 days of exercising the Option to Purchase / S&P.
ABSD (residential): SC 0% / 20% / 30% · PR 5% / 30% / 35% · Foreigner 60%.
Married couples may apply for ABSD remission on a replacement home subject to conditions — speak to us for a case-by-case review.
Progressive Payment Schedule (Normal Scheme)
Under the Normal Progressive Payment Scheme, instalments are released as construction reaches each milestone — so cash flow is spread across the build period instead of paid upfront. Enter a purchase price to see the amounts.
| # | Milestone | % of Price | Typical Timing | Amount Payable |
|---|---|---|---|---|
| 1 | Booking / Option to Purchase | 5% | Day 0 | - |
| 2 | Signing of S&P Agreement | 15% | Week 2 – 8 | - |
| 3 | Completion of foundation works | 10% | ~6 months | - |
| 4 | Reinforced concrete framework | 10% | ~12 months | - |
| 5 | Brick walls & partitions | 5% | ~15 months | - |
| 6 | Ceiling, roofing & wiring | 5% | ~18 months | - |
| 7 | Door/window frames, plastering & car park | 5% | ~24 months | - |
| 8 | Roads, drains & car park completion | 5% | ~30 months | - |
| 9 | TOP / Notice of Vacant Possession | 25% | ~36 – 42 months | - |
| 10 | Certificate of Statutory Completion (CSC) | 15% | ~48 – 54 months | - |
Percentages follow the standard progressive payment framework for uncompleted private residential properties. Exact milestone naming, timing and the option period will follow the developer’s S&P — confirm them with your solicitor before exercising.
The Purchase Journey for a New Launch
Option to Purchase
Booking day. Pay the 5% booking fee (cash) to secure your unit.
Receive S&P
The Sales & Purchase Agreement is issued within 2 weeks of booking.
Exercise S&P
Within 3 weeks of receiving it. Your lawyer lodges the caveat.
Stamp Duty
BSD and any ABSD payable within 14 days after exercising.
Completion
At 9 weeks from booking, the balance of the 20% downpayment is paid.
Buying Notes for Private Condominiums
- No income ceiling and no MSR for private residential property — only the 55% TDSR applies
- Bank loans only; HDB loans and CPF Housing Grants are not available for private property
- Housing loan limit is 75% LTV for a first loan over a tenure of 30 years or less
- CPF Ordinary Account savings may be used for the downpayment and instalments, subject to the Valuation Limit
- ABSD applies from the second residential property: 20% for citizens, 30% for PRs, 60% for foreigners
- Foreigners can buy a private condominium unit — freehold tenure makes this a genuine expatriate and investor market
- Sellers’ Stamp Duty applies if the unit is sold within 3 years (4 / 8 / 12% by holding period)
- Freehold tenure does not depreciate with the lease — a different resale and financing profile from the leasehold stock around it
Use Our Full Calculators
Prefer a more detailed breakdown? The figures here are a quick estimate — these dedicated tools go deeper, including CPF usage, sale proceeds and progressive payment scenarios.
The Serra Residences — Frequently Asked Questions
Direct answers to what buyers ask most about this project, based on the details published so far.
How much does The Serra Residences cost?
The developer launched on 16 October 2026 with a guide price from $3,120 psf. The published guide price for a 710 sq ft two-bedroom plus study was $2.22 million. The developer did not publish a starting price for every unit type as a list, so the bands shown for the larger types on this page are our own psf-based estimates — adjust the estimator to test your own assumption, or ask us for the current price list by stack. Register here and we will send it.
Where is The Serra Residences located?
At 7 Bassein Road, Singapore 309837, in Novena, District 11. The site also includes the adjoining parcel at 11 Bassein Road. Novena MRT (NS20) is about an eight-minute walk, and the HealthCity Novena precinct with Tan Tock Seng Hospital is on the doorstep. See the site plan and location section.
Who is the developer of The Serra Residences?
It is developed by Far East Organization, Singapore’s largest private property developer. The licensed developer entity is Transurban Properties Pte Ltd. The project follows a 16-year land assembly combining the former Pastoral View site with the adjoining Bassein Road parcel.
Is The Serra Residences freehold?
Yes — freehold. That is unusual for District 11, where most of the surrounding stock is leasehold, and it is the main reason the launch psf sits where it does. Freehold tenure also changes the financing and resale profile: there is no lease decay to price in.
How many units are there, and what are the unit types?
There are 133 homes in one 28-storey tower, with no one-bedroom units. The mix runs from two-bedroom plus study at 710–721 sq ft, through three-bedroom at 764–904 sq ft and four-bedroom at 958–1,216 sq ft, to 4-bedroom plus study at 1,335 sq ft, a 4-bedroom premium at 1,528 sq ft, a 5-bedroom premium at 1,755 sq ft and two penthouses of 2,648 and 2,669 sq ft. See the full unit mix, stack and price table.
What is the difference between The Serra Residences and The Summit?
They are the two collections within the same tower. The Serra Residences covers levels 4 to 16 and holds 91 homes across seven stacks (2- to 4-bedroom). The Summit covers levels 18 to 28 and holds 42 homes — the larger four- and five-bedroom types, the two penthouses, and private lift access. Higher floors and private lifts are the two things you pay a premium for here.
Do I need to worry about the income ceiling or MSR?
No. The $16,000 household income ceiling and the 30% Mortgage Servicing Ratio apply to Executive Condominiums and HDB flats, not to private condominiums. What applies here is the Total Debt Servicing Ratio of 55% — all of your monthly debt obligations, including this loan, cannot exceed 55% of gross monthly income. Run your numbers with the TDSR calculator.
When is The Serra Residences completed?
Completion is expected in Q4 2030. Treat the date as indicative until the S&P is issued — the contractual TOP and completion windows are what govern the progressive payment schedule.
Is a 133-unit development a problem for maintenance fees?
It is worth checking. With only 133 homes sharing the cost of a pool, clubhouse, gym and 24-hour security, the monthly share per unit is higher than in a large development. Ask for the estimated management fee and sinking fund contribution with the price list, then weigh it against the quieter building and the smaller owners’ committee that come with a boutique scale.
Guides, Calculators & Project Listings
Free tools and guides from HappyHome99 to help you plan the purchase properly.
Register Your Interest
Get the official e-brochure, full floor plans, price list and stack availability, plus help booking a showflat viewing. No obligation.
+65 9270 8953
Chat with me directly
HappyHome99 Home
Request the Floor Plans & Price List
Your details are used only to send project updates and are handled per the site's privacy policy. This is an independent marketing page by HappyHome99 and is not the official developer website.
Sources consulted: Far East Organization — The Serra Residences project page · EdgeProp — Far East Organization previews the freehold Serra Residences · EdgeProp — why Far East Organization waited 16 years to launch a freehold project in Novena · The Business Times — Far East Organization to launch The Serra Residences at Novena priced from $3,120 psf · 99.co — The Serra Residences project profile