Amberwood at Holland Holland Link · District 10 (CCR) · By Sim Lian Land Pte Ltd
212 homes • 11 six-storey blocks • 99-year leasehold • 3- to 5-bedroom
212 Low-Rise Homes on an Elevated Site at Holland Link
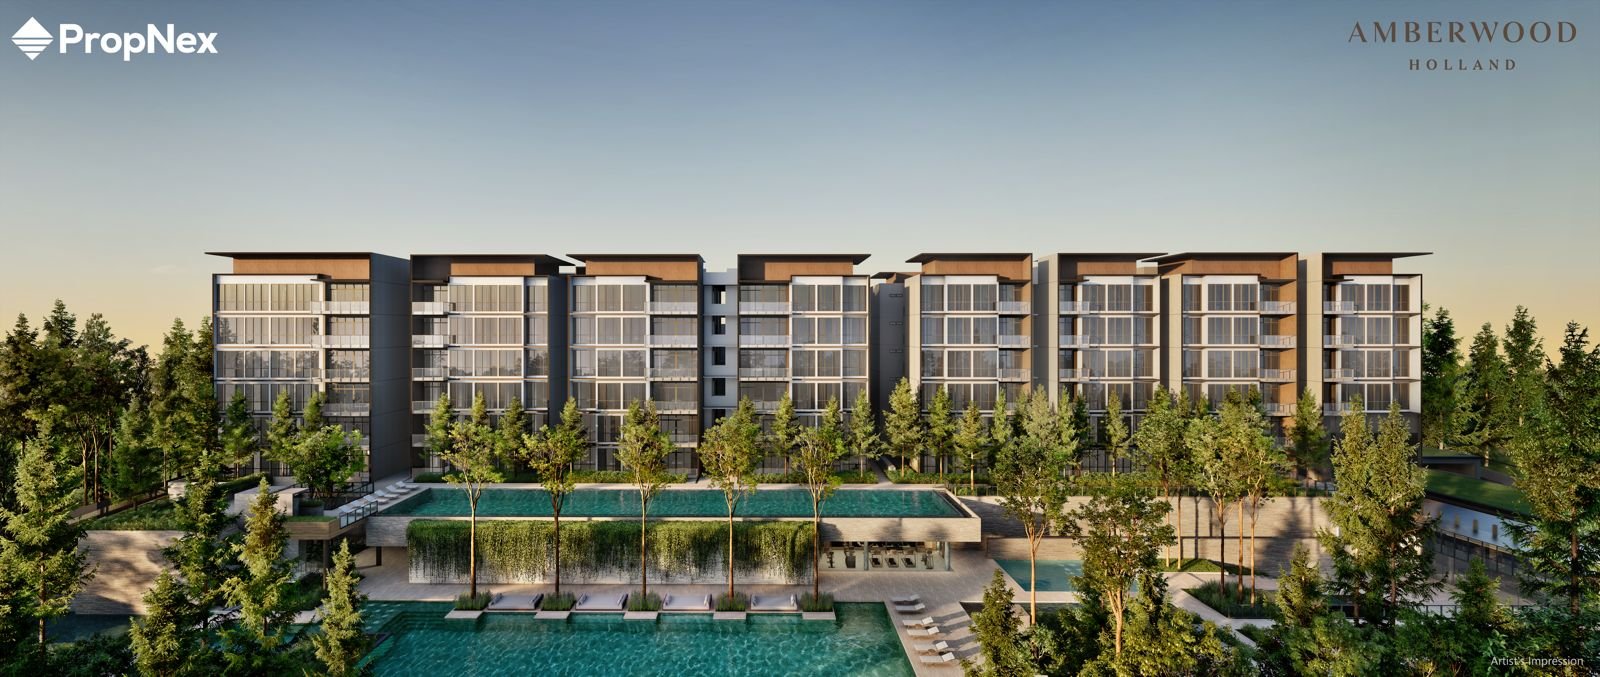
Amberwood at Holland is a 99-year leasehold private condominium by Sim Lian Land Pte Ltd on Holland Link in District 10. Eleven six-storey blocks hold just 212 residences, split across ten three- to five-bedroom unit types — a rare low-rise, low-density format for the Holland and Bukit Timah belt, where most new launches are tall and much larger.
Low-Rise, Low Density
Eleven six-storey blocks and only 212 homes — roughly 20 homes per block, with no long corridors of hundreds of units.
Elevated Site
Built on elevated land along Holland Link, which is why the pool deck and clubhouse sit above the surrounding greenery.
Within 1 km of MGS
Methodist Girls' School (Primary) is about a kilometre away, in the middle of Singapore's best-known school belt.
District 10 Address
King Albert Park MRT (DT6) is about 1.6 km away, with Sixth Avenue, Holland Village and Bukit Timah Road all close by.
Wide Unit Spread
Ten types from an efficient 872 sq ft three-bedroom to a 1,572 sq ft five-bedroom luxe home, so families can size up or down.
First-Mover in Holland Plain
Amberwood is the first private residential launch in the new 34-hectare Holland Plain precinct, ahead of the follow-on GLS parcels.
Amberwood at Holland — At a Glance
Key facts on the development, the developer and the surrounding Holland and Bukit Timah neighbourhood.
| Project Name | Amberwood at Holland |
|---|---|
| Address | Holland Link, Singapore (blocks 30 to 52 Holland Link) |
| District / Region | District 10 · Core Central Region (CCR) |
| Developer | Sim Lian Land Pte Ltd (Sim Lian Group) |
| Property Type | Private condominium (non-landed) |
| Tenure | 99-year leasehold |
| Site Area | Approx. 17,069 sqm / 183,729 sq ft (GLS parcel figure) |
| Plot Ratio / GFA | Plot ratio 1.4 · Maximum GFA approx. 23,897 sqm |
| No. of Units | 212 residential units in 11 blocks |
| No. of Storeys | Up to 6 storeys, with basement car parking |
| Unit Types | 10 types — 3-, 4- and 5-bedroom, from 81 sqm (872 sqft) to 146 sqm (1,572 sqft) |
| Architect | M.A.N Architects LLP |
| Land Rate | $1,432 psf ppr — URA GLS tender, awarded August 2025 |
| Preview / Launch | Preview 11–22 September 2026 · booking from 26 September 2026 |
| Expected TOP | Estimated 2030 (indicative) |
Compiled from URA Government Land Sales tender results, the developer's preview materials and the developer's own site plan and unit schedule. Site area, plot ratio and GFA are the GLS parcel figures; final as-built details are subject to the developer's release.
Why Holland Link, Why Now
Holland Plain is a new 34-hectare residential precinct carved out of the green belt between Holland Road and Bukit Timah. Amberwood is the first private launch inside it, which means buyers get the precinct's new roads and landscaping without waiting for the rest of the neighbourhood to be built up.
The trade-off is honest: the site is not on top of an MRT station. King Albert Park MRT (DT6) is about 1.6 km away, so a car, bus or a short ride is part of daily life here. In return, the addresses around it — Sixth Avenue, Holland Village, Bukit Timah Road — are among the most established in District 10.
Location & Connectivity
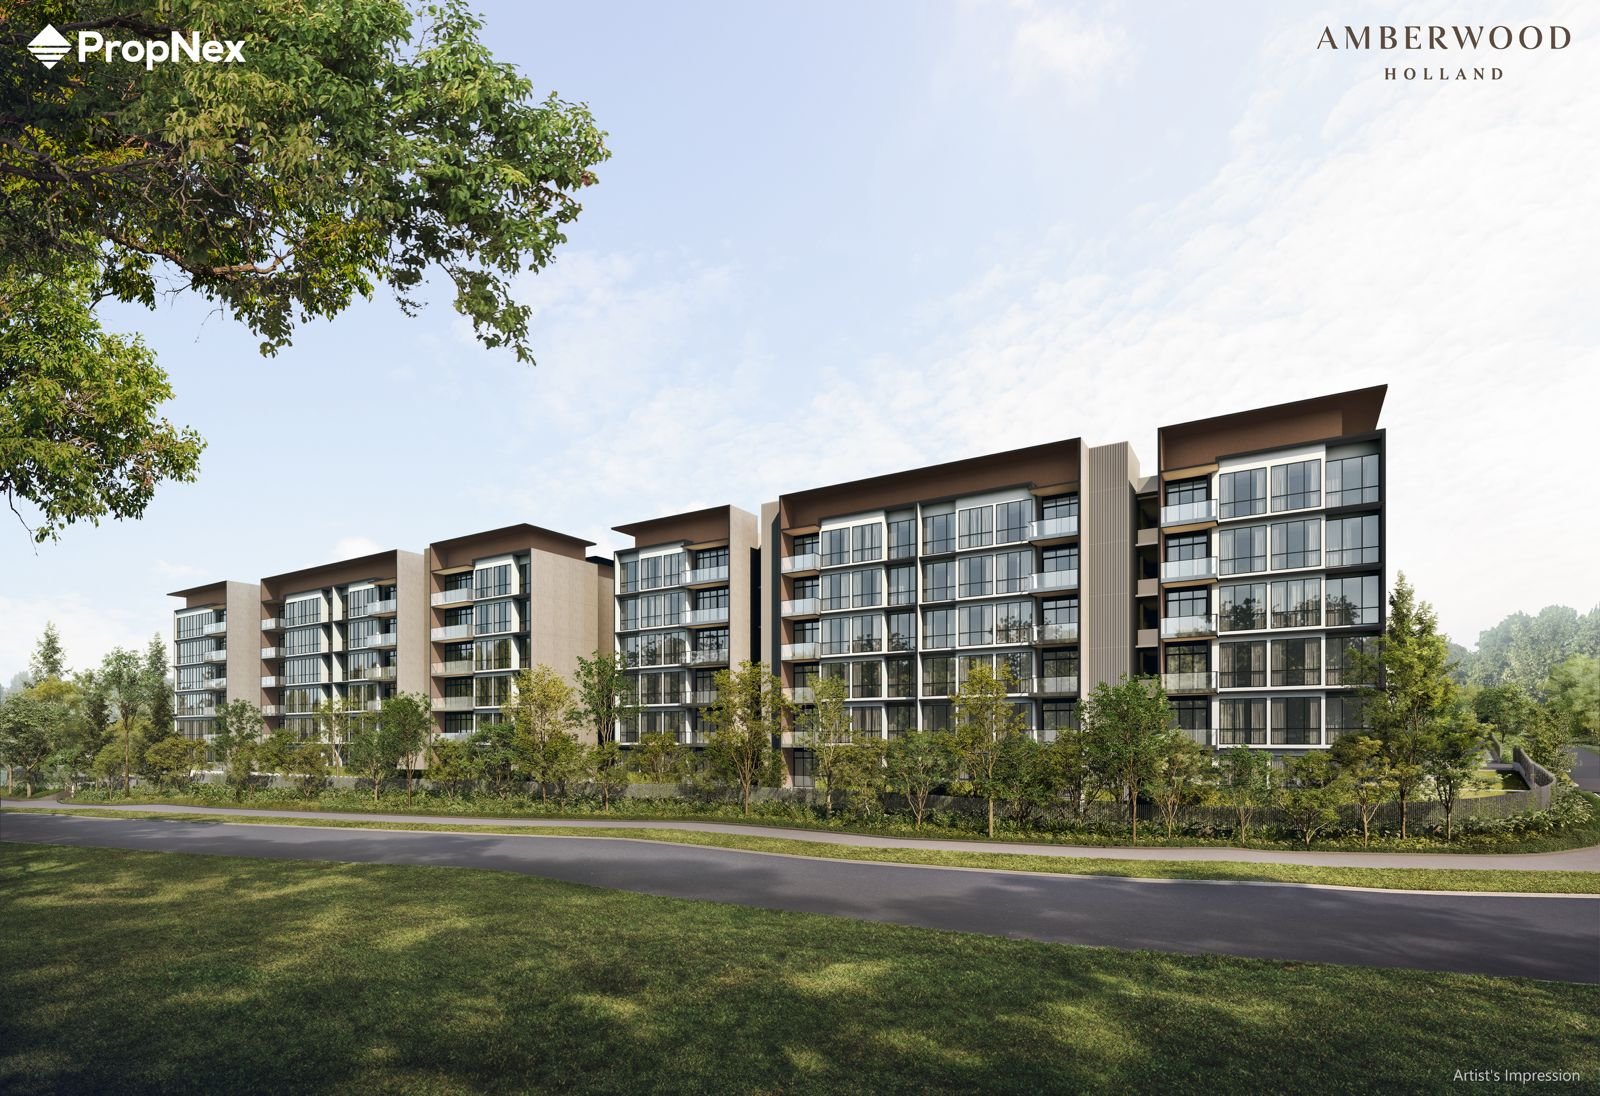
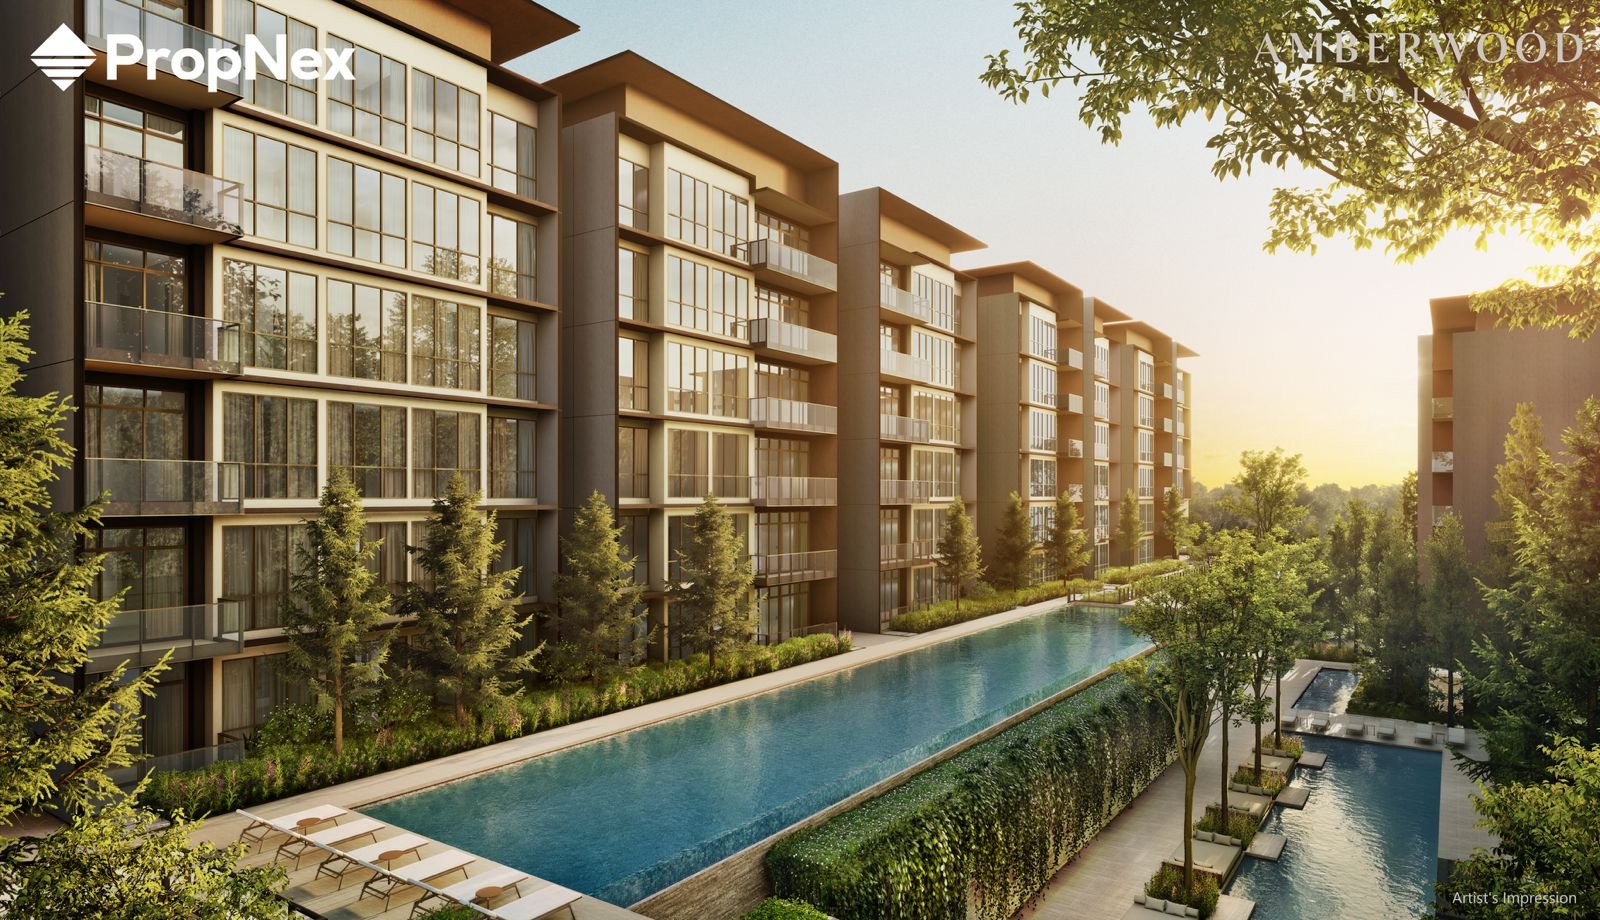
Elevated land at Holland Link, looking across the new Holland Plain precinct.
| Destination | Approx. distance / note |
|---|---|
| King Albert Park MRT (DT6) | ≈1.6 km |
| Methodist Girls' School (Primary) | Within about 1 km |
| Sixth Avenue shops & eateries | Bukit Timah belt, short drive |
| Holland Village / One Holland Village | Via Holland Road, short drive |
| Bukit Timah Road & PIE / BKE access | Short drive |
| Singapore Botanic Gardens | Nearby, via Cluny Road |
Distances are taken from public portal listings and map estimates, and are indicative only.
The Developer
Sim Lian Land Pte Ltd is the residential arm of the Sim Lian Group, one of Singapore's larger homegrown developers, with a track record spanning mass-market and mid-market condominiums and executive condominiums.
The Holland Link site was awarded to Sim Lian in August 2025 after a URA Government Land Sales tender that drew five bids, at $1,432 per square foot per plot ratio. Sim Lian has also secured the neighbouring Holland Plain parcel, which keeps a single developer behind much of the new precinct.
- Homegrown Singapore developer with a multi-decade track record
- Experience across condominiums, executive condominiums and mixed-use work
- Holds both the Holland Link and the adjacent Holland Plain parcels
Schools, Amenities & Nature Nearby
Primary Schools
- Methodist Girls' School (Primary) within about 1 km
- Nanyang Primary
- Raffles Girls' Primary
- Henry Park Primary
- Pei Hwa Presbyterian Primary
Secondary & Tertiary
- Methodist Girls' School (Secondary)
- Nanyang Girls' High · Hwa Chong Institution
- National Junior College
- Ngee Ann Polytechnic · NUS
Shopping & Dining
- Holland Village · One Holland Village
- Sixth Avenue Guthrie House, Serene Centre
- Cluny Court · Bukit Timah Plaza
- Dempsey Hill
Nature & Leisure
- Singapore Botanic Gardens
- Bukit Timah Nature Reserve
- Rail Corridor
- Bukit Timah–Rochor Green Corridor
Gallery
Click any image to view it full size.
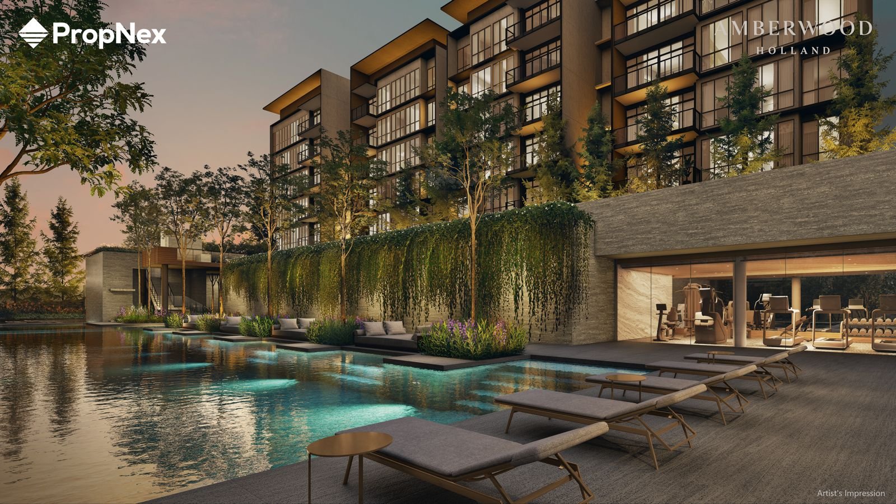
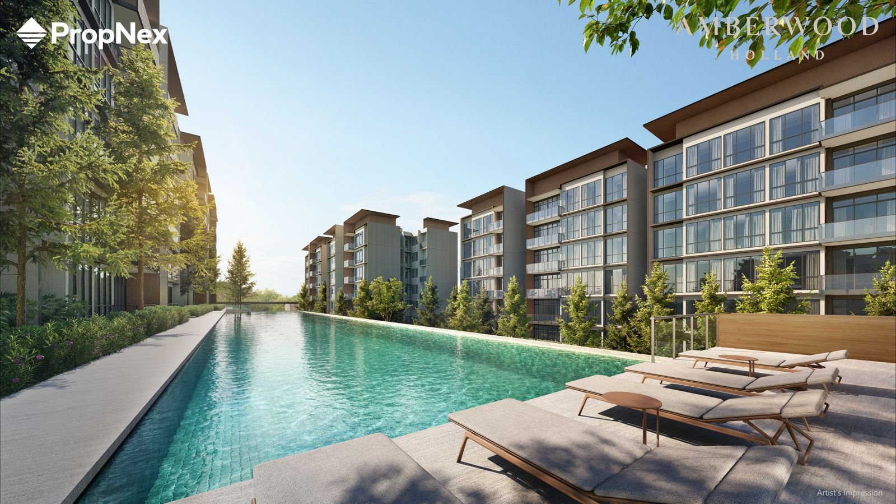
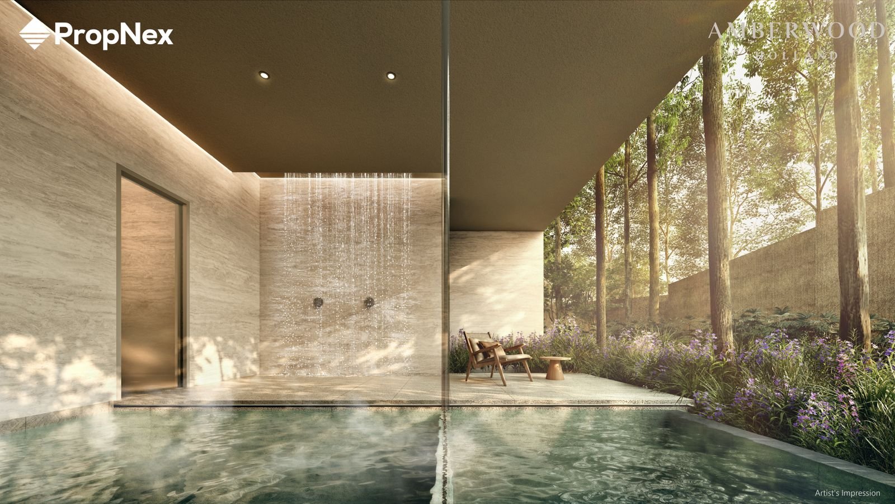
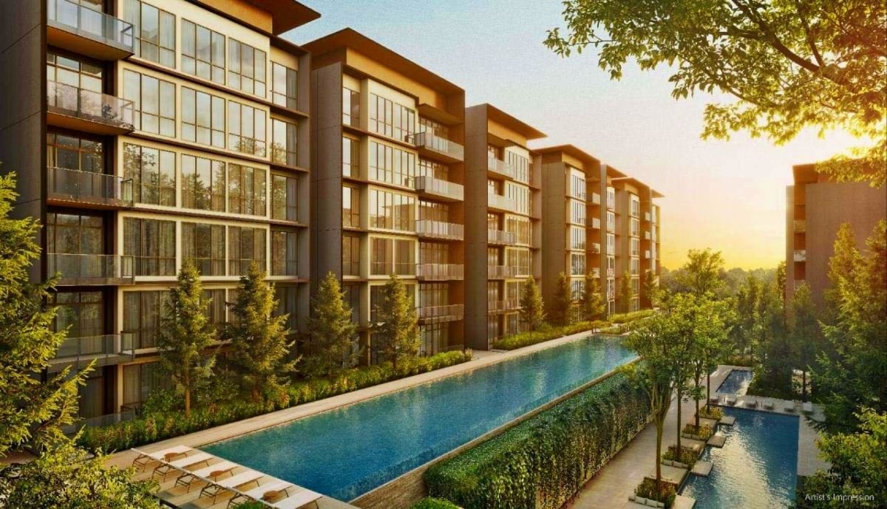
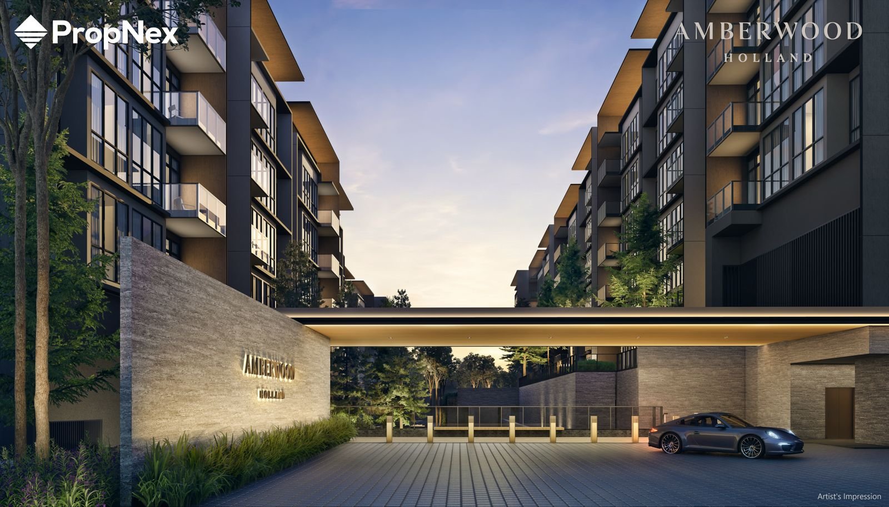
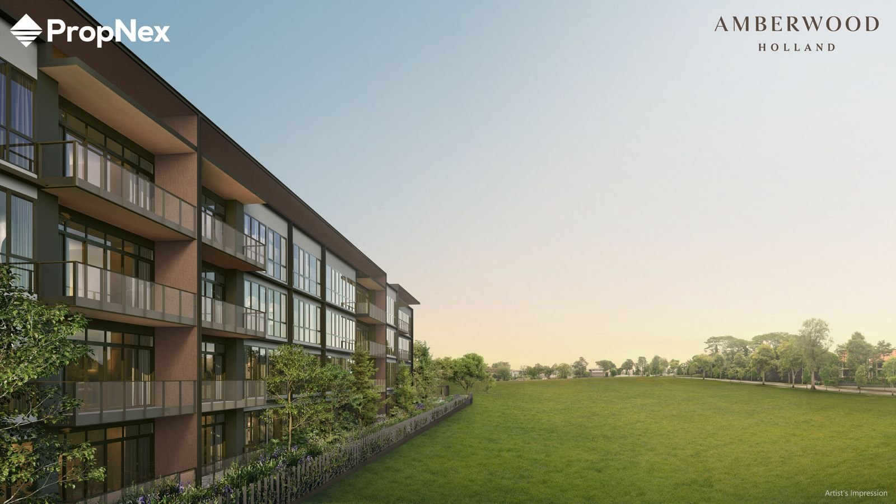
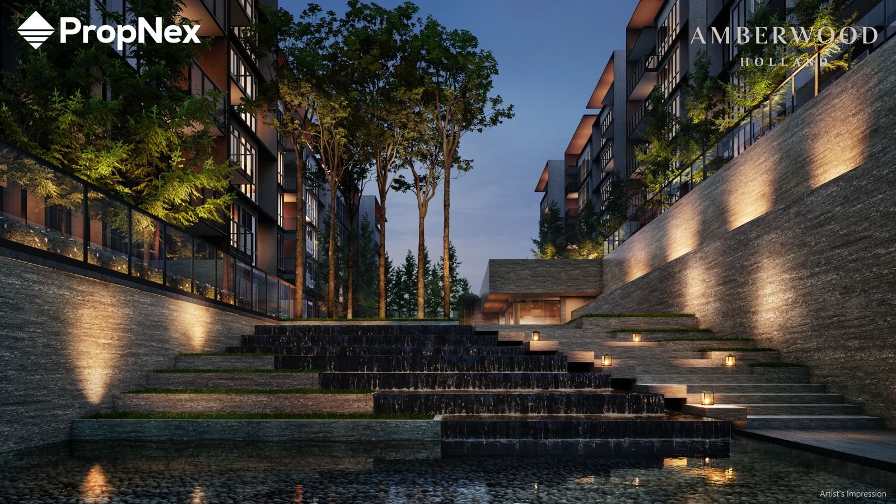
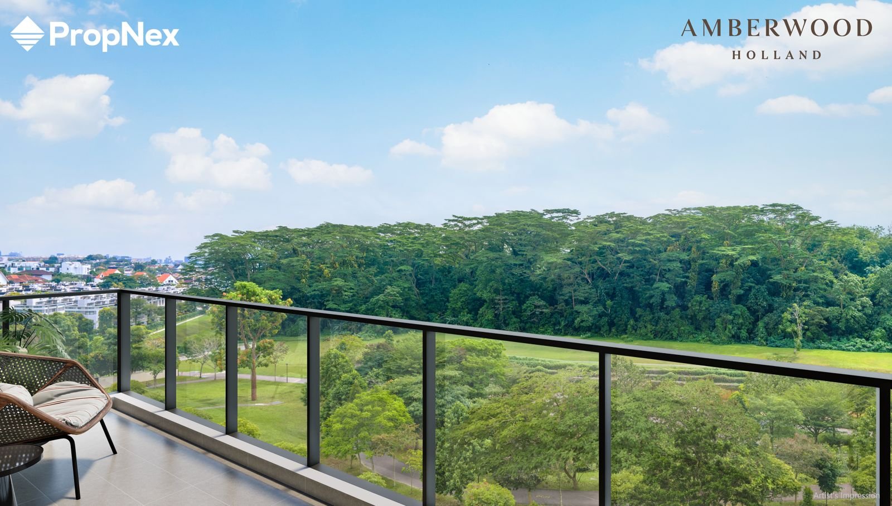
All images are artist's impressions from the developer's preview materials. Landscaping, finishes and furniture are indicative.
Site Layout, Stacks & Facilities
Eleven six-storey blocks arranged around an elevated pool deck and clubhouse, with basement parking tucked under the landscaping so the ground level stays green.
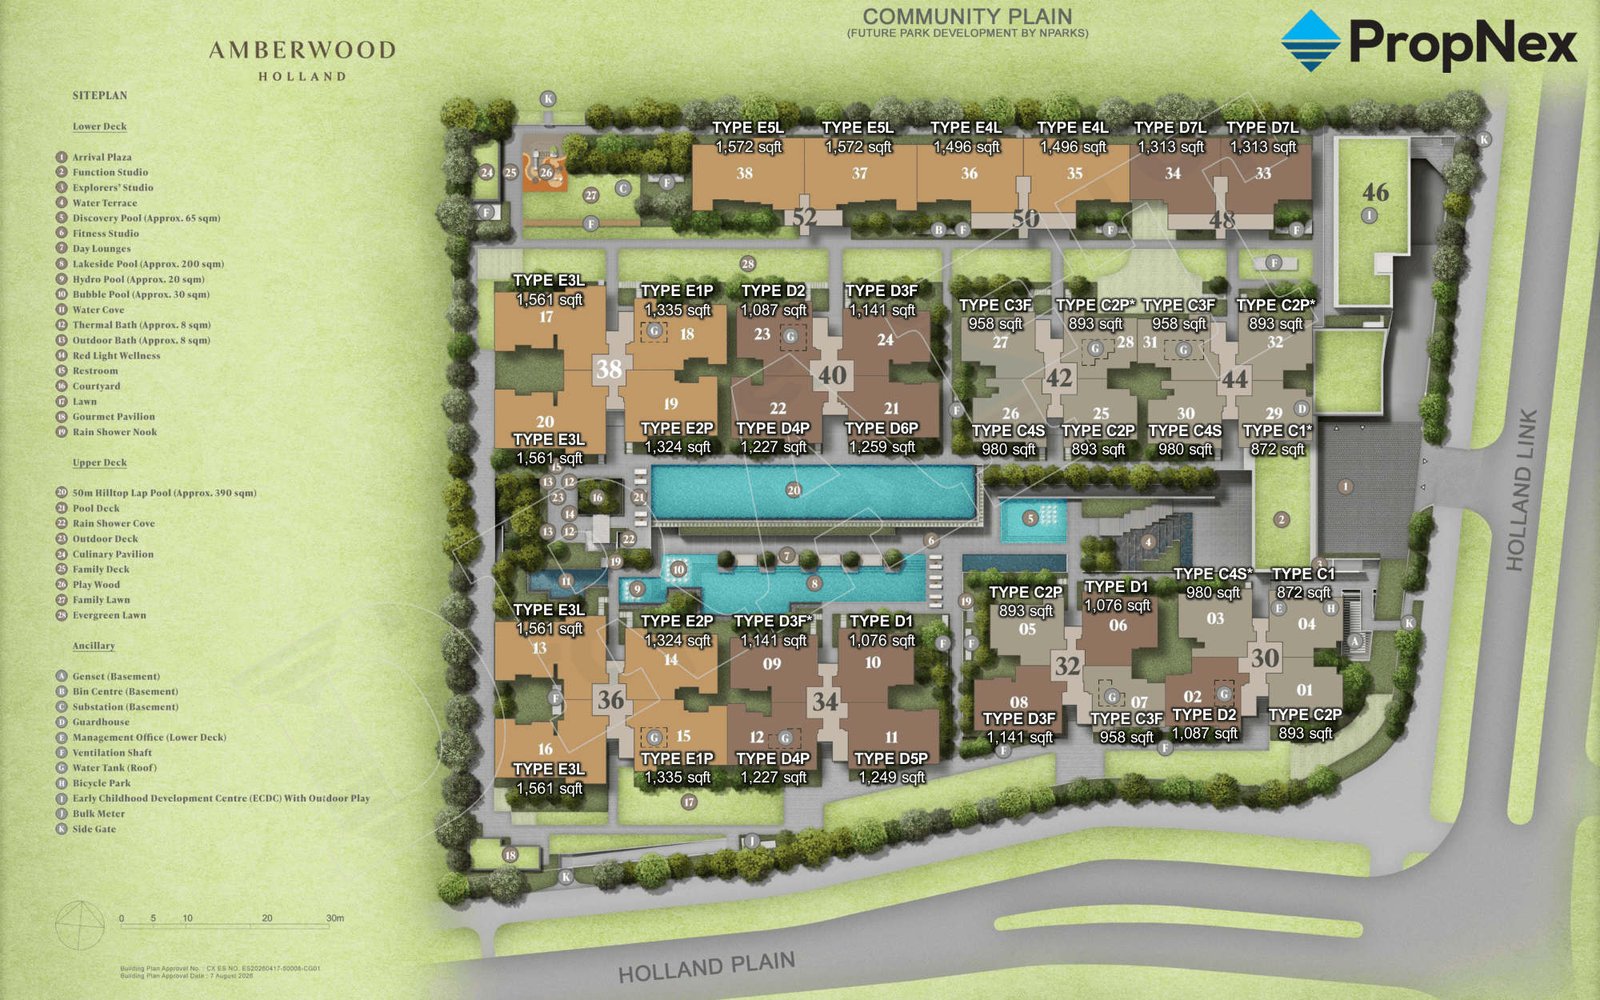
Official site plan with unit types — the eleven blocks run from 30 to 52 Holland Link around the central pool and clubhouse deck.
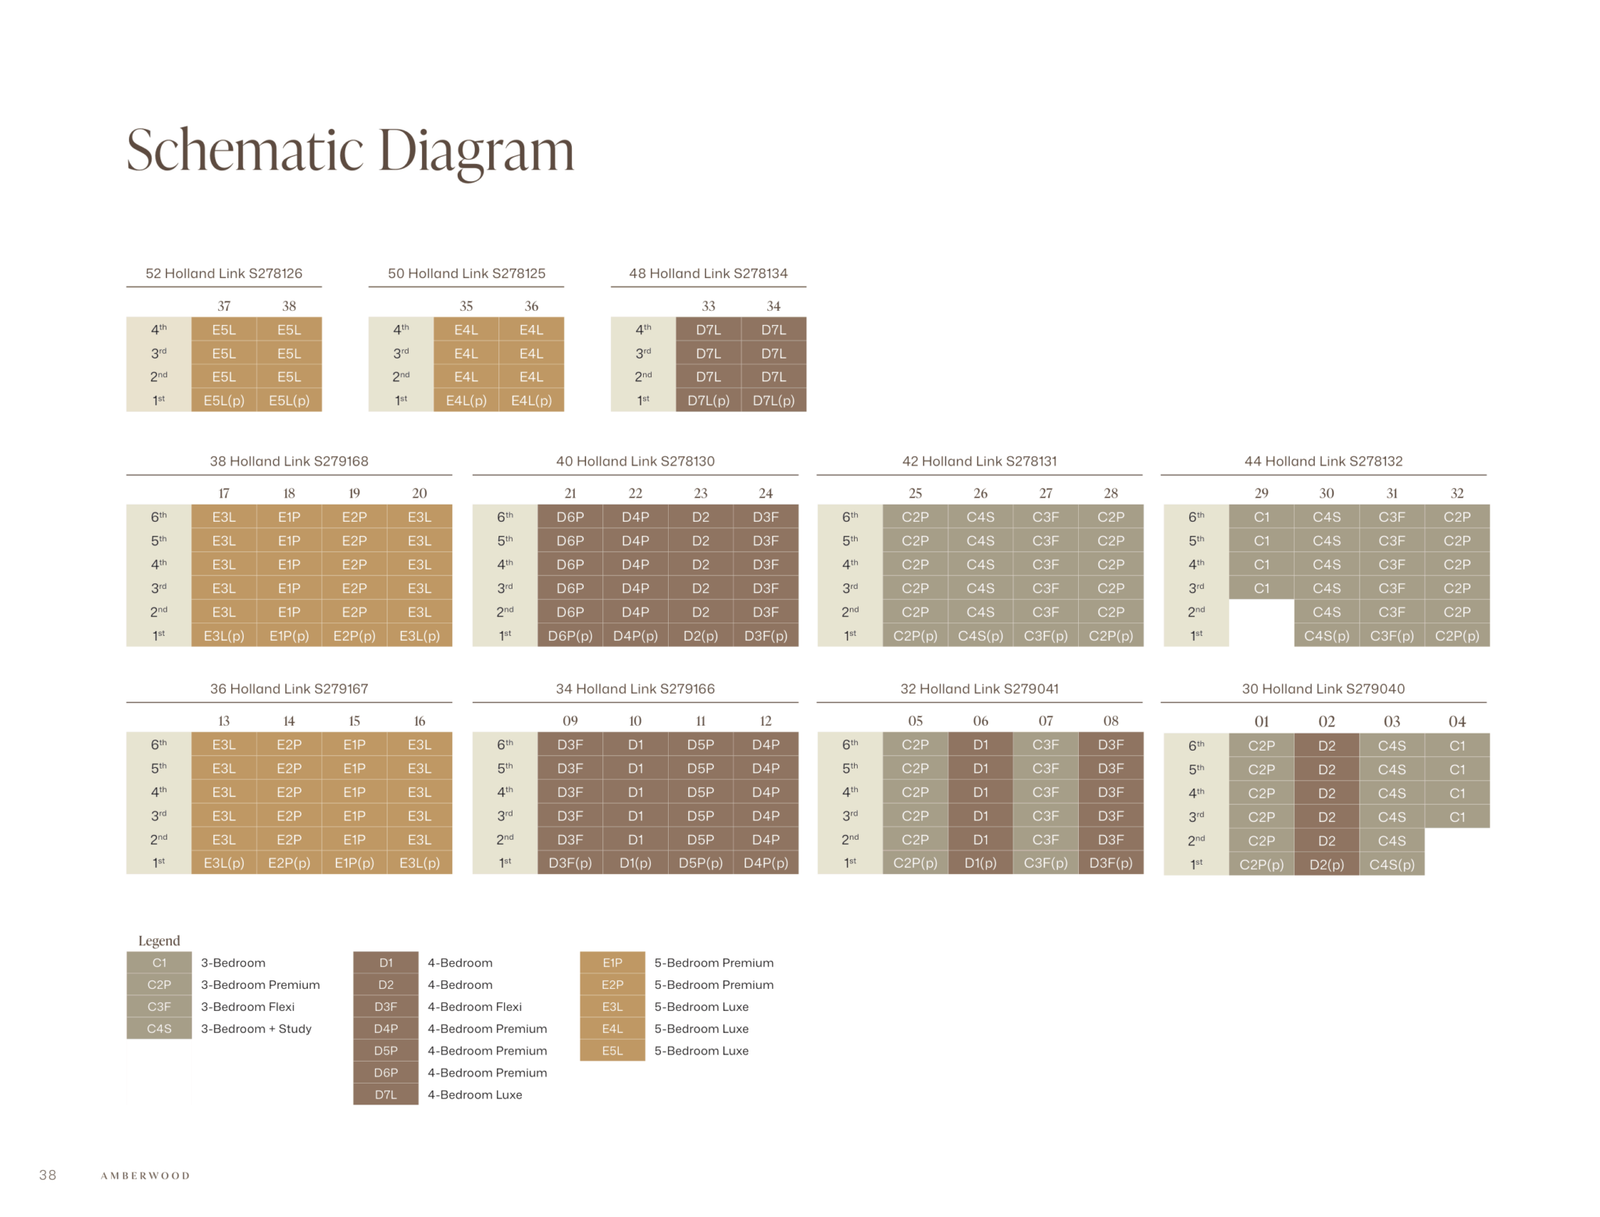
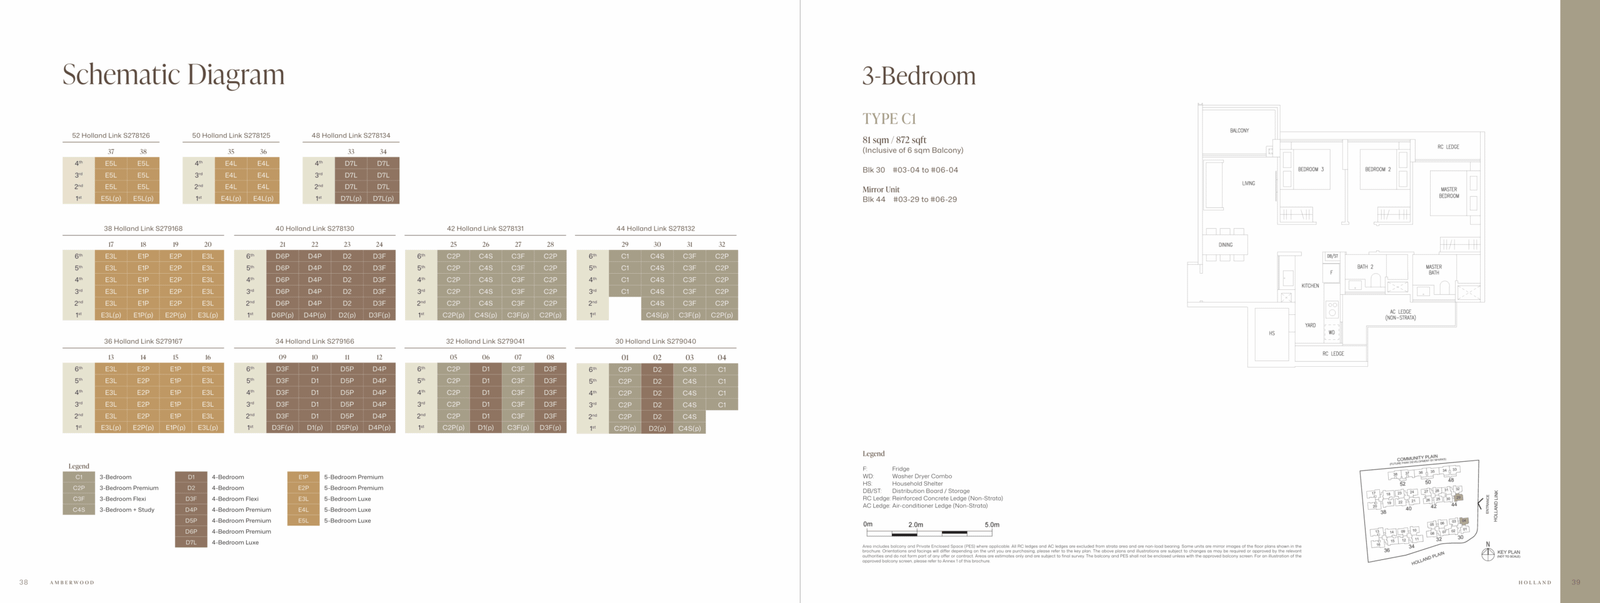
The developer's stack matrix: each block is listed with its stacks across the rows (1st to 6th storey) and coded by unit type. C codes are 3-bedroom, D codes are 4-bedroom and E codes are 5-bedroom homes.
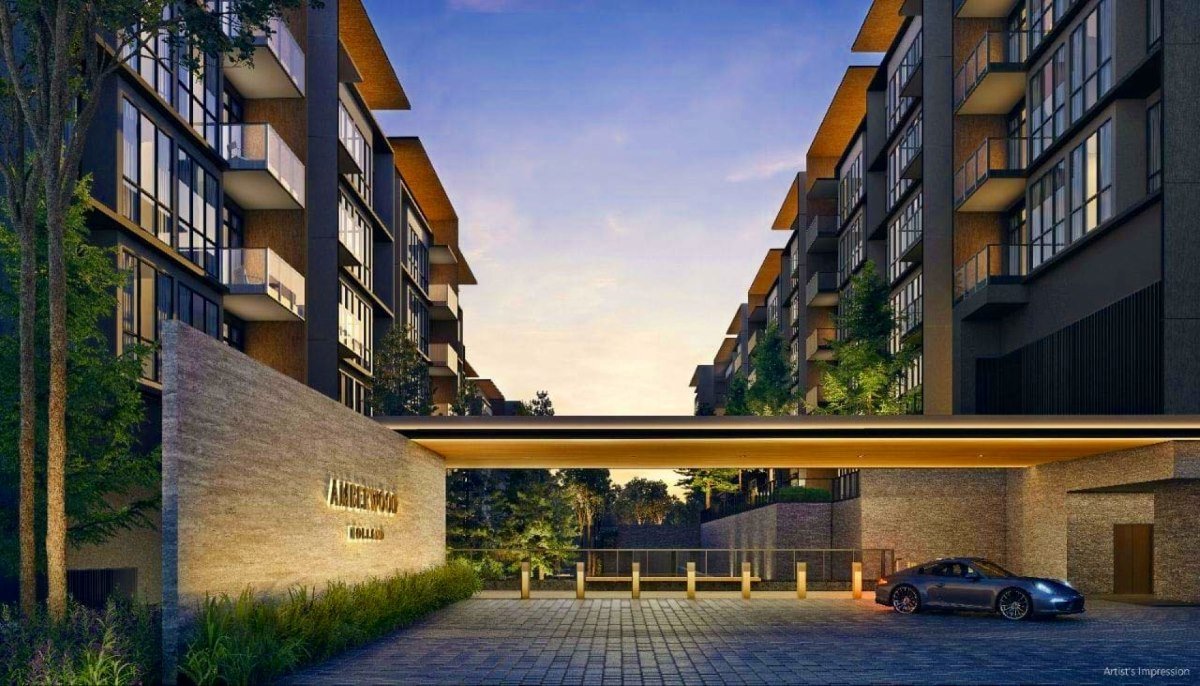
Sheltered arrival and drop-off, with the elevated deck level above the basement car park.
Facilities Shown in the Renders
- Lap pool & pool deck
- Water feature / reflecting pool
- Clubhouse with lounge
- Indoor water feature & spa area
- Sun deck with loungers
- Landscaped gardens & terraces
- Sheltered arrival & drop-off
- Basement car park
- 24-hour security & gated access
Listed from the developer's preview renders. Gym, function room, BBQ pavilions and the full facility schedule are indicative until the developer's brochure confirms them.
Site Highlights
- Eleven blocks of up to six storeys — about 20 homes per block
- Basement parking frees the ground level for landscaping and facilities
- Elevated site, so the deck level and clubhouse look over the lower surrounding roads
- Blocks spread across the parcel rather than stacked into a single tower
- Estimated maintenance fee of $570 or $665 a month by share value, per the developer's unit schedule
Ten Unit Types Across 212 Homes
The mix leans deliberately to larger homes: 40 of the 212 units are five-bedroom luxe residences of 1,496 to 1,572 sq ft, and only eight are the entry 872 sq ft three-bedroom. Sizes and unit counts below are from the developer's own unit schedule.
| Unit Type | Code | Size | Units | Unit Mix | Share Value | Est. Maintenance* |
|---|---|---|---|---|---|---|
| Lowest Quantum 3-Bedroom |
C1 | 81 sqm · 872 sqft | 8 | 3.77% | 6 | $570 / mth |
| 3-Bedroom Premium | C2P | 83 sqm · 893 sqft | 30 | 14.15% | 6 | $570 / mth |
| 3-Bedroom Flexi | C3F | 89 sqm · 958 sqft | 18 | 8.49% | 6 | $570 / mth |
| 3-Bedroom Study | C4S | 91 sqm · 980 sqft | 18 | 8.49% | 6 | $570 / mth |
| 4-Bedroom | D1 / D2 | 1,076 – 1,087 sqft | 24 | 11.32% | 6 – 7 | $570 – $665 |
| 4-Bedroom Flexi | D3F | 106 sqm · 1,141 sqft | 18 | 8.49% | 7 | $665 / mth |
| 4-Bedroom Premium | D4P / D5P / D6P | 1,227 – 1,259 sqft | 24 | 11.32% | 7 | $665 / mth |
| 4-Bedroom Luxe | D7L | 122 sqm · 1,313 sqft | 8 | 3.77% | 7 | $665 / mth |
| 5-Bedroom Premium | E1P / E2P | 1,324 – 1,335 sqft | 24 | 11.32% | 7 | $665 / mth |
| Largest Group 5-Bedroom Luxe |
E3L / E4L / E5L | 1,496 – 1,572 sqft | 40 | 18.87% | 7 | $665 / mth |
| Total | 10 types | 872 – 1,572 sqft | 212 | 100% | — | — |
*Estimated maintenance fee is calculated by the developer at $95 per share value. Share value and fee are indicative and confirmed only at the first annual general meeting of the management corporation.
Official Floor Plans
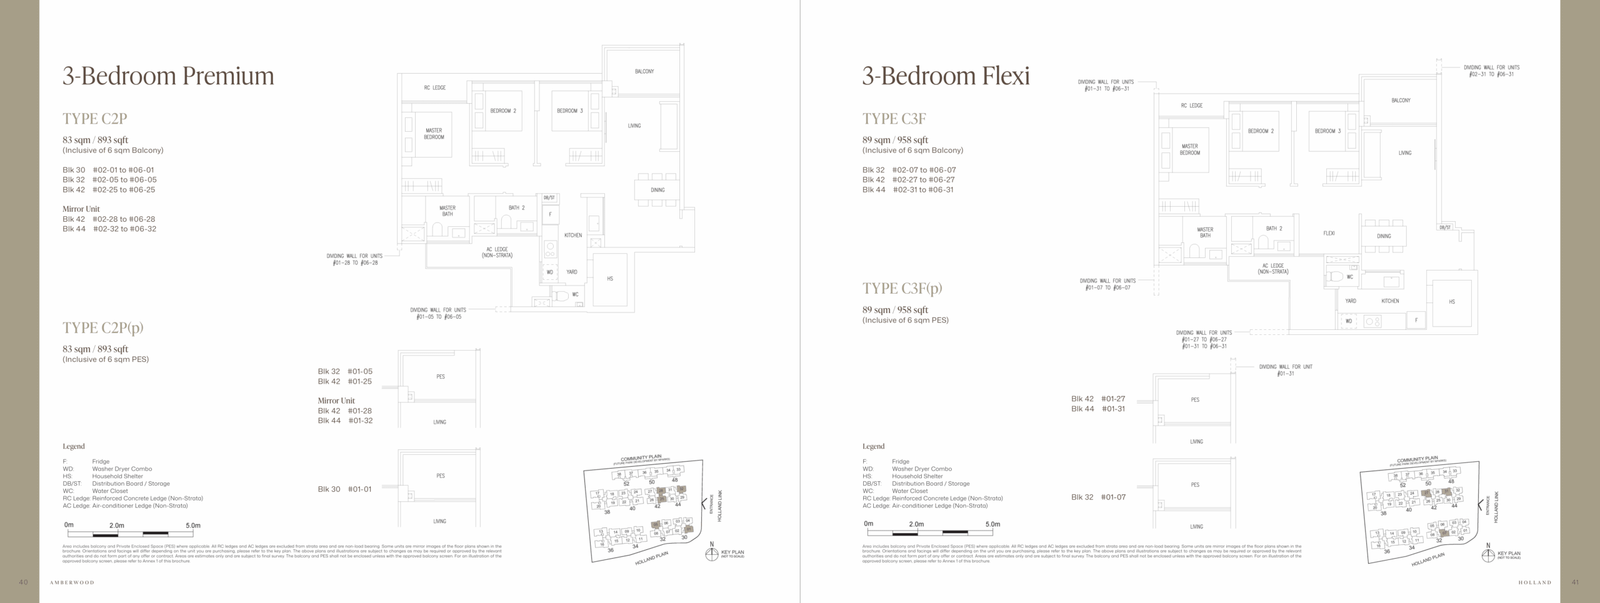
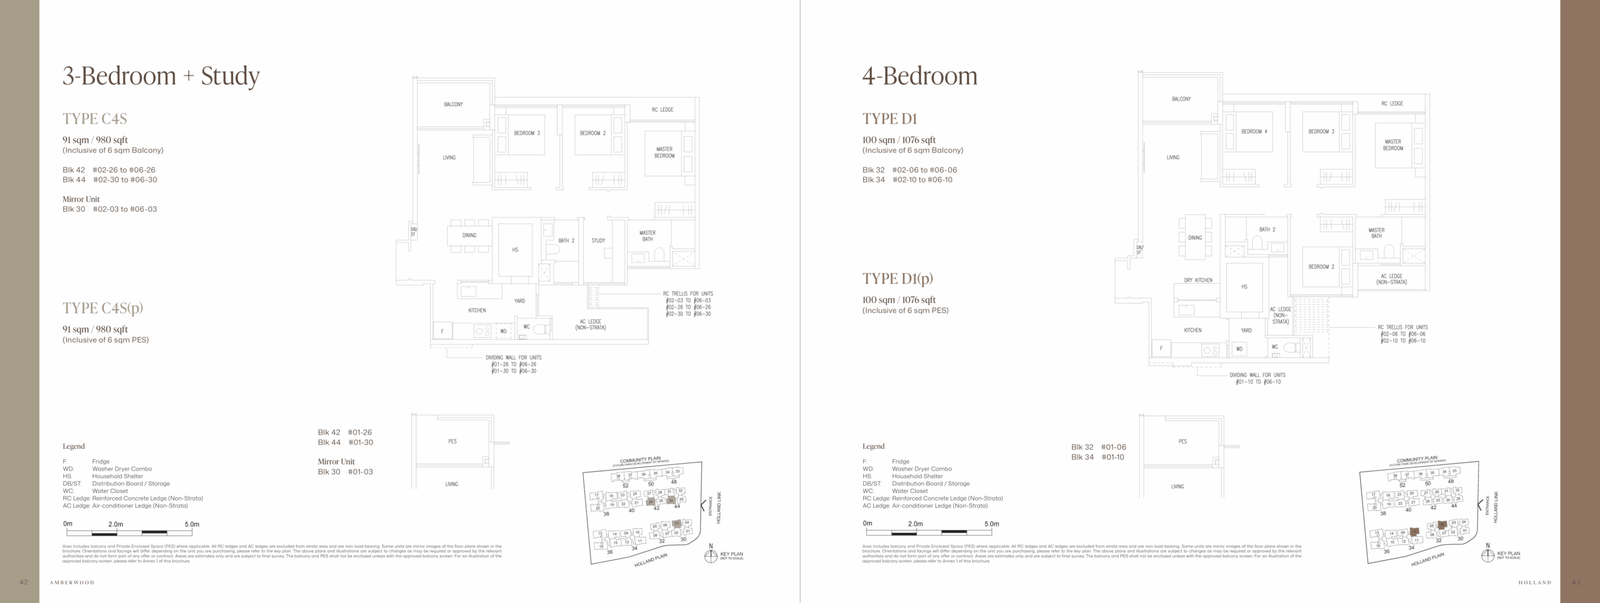
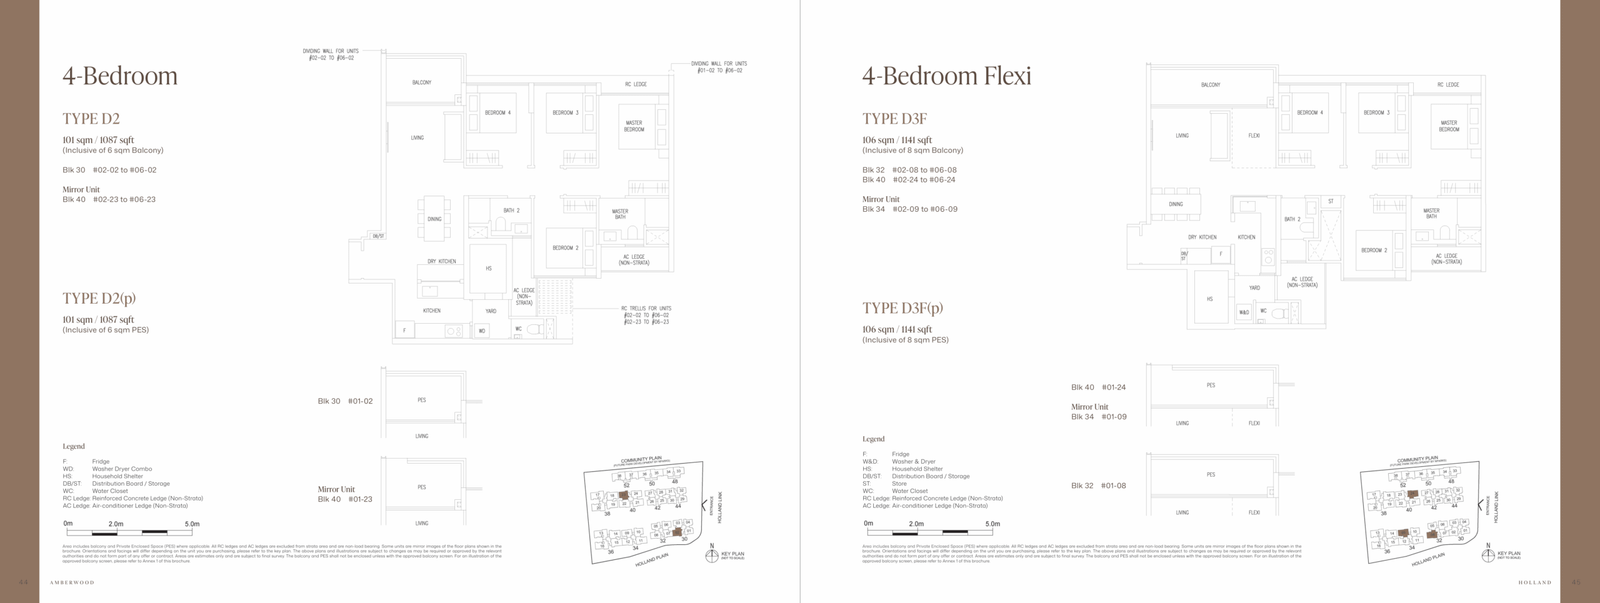
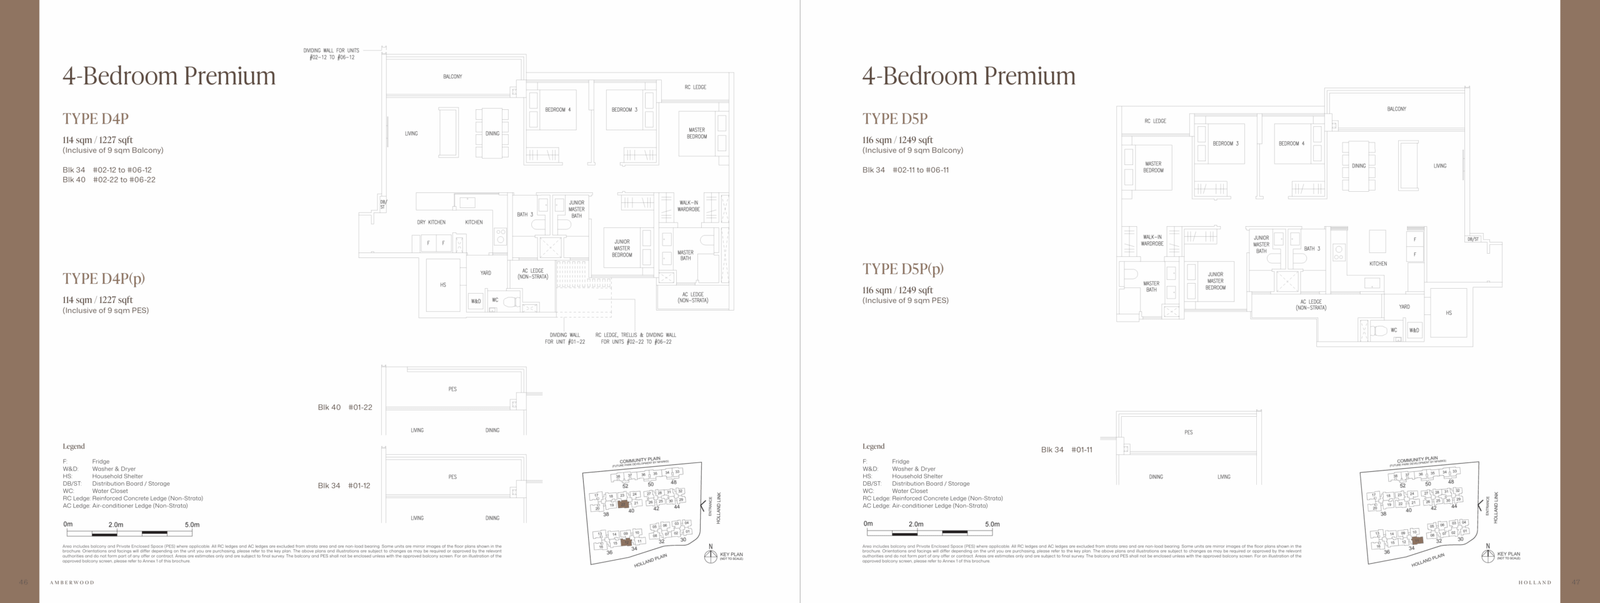
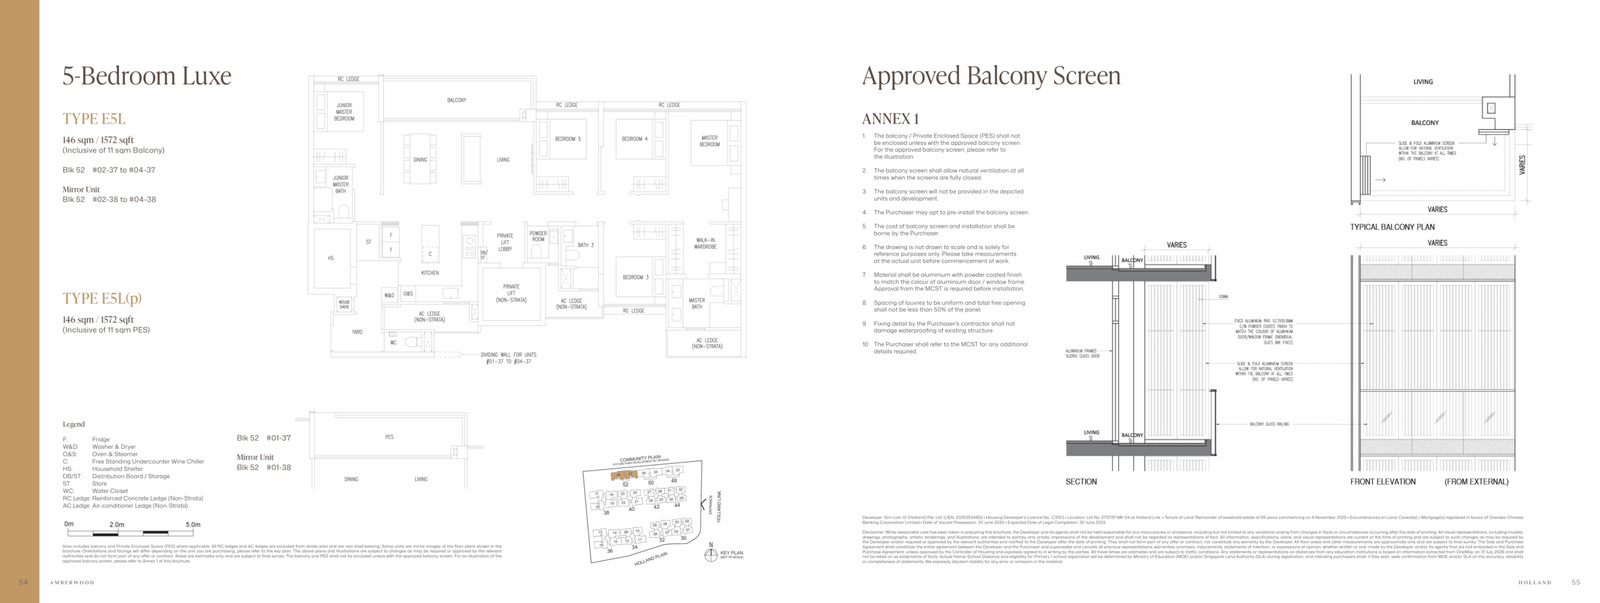
Floor plans were released with the September 2026 preview. The developer's sheets below cover the ten unit types, and each sheet is labelled with its unit code. Plans for the remaining stacks — including the mirrored (p) units, which are identical layouts with a reversed orientation — come with the same set.
What to Look For in the Plans
- Enclosed vs open kitchen — an enclosed kitchen handles heavy cooking and fumes far better
- Living & dining width — look for at least 3.2 – 3.6 m of clear width for flexible furniture layouts
- Bedroom count vs bedroom size — a genuinely usable third bedroom beats a token fourth
- Flexi and Study variants — these trade a bedroom for a study or an open flexi space, which suits work-from-home use
- Bay windows and planter boxes — they add to the price but not to usable living area
- Stack orientation — avoid direct west sun, and check what each facing wall actually looks at
- Mirrored (p) units — the layouts are identical, so buy on price, level and outlook rather than the plan
Tap or click a floor plan sheet to enlarge it.
Indicative Guide Prices
Sim Lian released guide prices for six of the ten unit types at the September 2026 preview. Entry is $2,568,000 for the 872 sq ft three-bedroom, or about $2,945 psf, while the lowest psf rate sits on the 1,087 sq ft four-bedroom at about $2,921 psf. Portal price guides list the top rate at roughly $3,199 psf.
| Unit Type | Size (sqft) | Units | Guide Price From | ≈ PSF* | Est. Monthly Instalment** |
|---|---|---|---|---|---|
| 3-Bedroom C1 | 872 | 8 | $2,568,000 | — | — |
| 3-Bedroom Premium C2P | 893 | 30 | On application | — | — |
| 3-Bedroom Flexi C3F | 958 | 18 | $2,841,000 | — | — |
| 3-Bedroom Study C4S | 980 | 18 | On application | — | — |
| 4-Bedroom D1 / D2 | 1,076 – 1,087 | 24 | $3,175,000 | — | — |
| 4-Bedroom Flexi D3F | 1,141 | 18 | On application | — | — |
| 4-Bedroom Premium D4P / D5P / D6P | 1,227 – 1,259 | 24 | $3,674,000 | — | — |
| 4-Bedroom Luxe D7L | 1,313 | 8 | On application | — | — |
| 5-Bedroom Premium E1P / E2P | 1,324 – 1,335 | 24 | $3,992,000 | — | — |
| 5-Bedroom Luxe E3L / E4L / E5L | 1,496 – 1,572 | 40 | $4,699,000 | — | — |
*The psf shown is calculated on the size the guide price was quoted for, not the widest size in the type's range. **Instalment assumes 75% bank financing over 25 years at 2.50% p.a. on the guide price. Figures are indications released by the developer for the preview and are not an offer or quotation. Where the developer has not released a starting price, the row reads “on application” — ask us for the current price list.
Price Estimator
Adjust the assumed psf to test your own price scenario, and see the estimated instalment and stamp duty.
Price Context in District 10
The figures that actually anchor this launch, rather than guesswork.
| Data Point | Figure |
|---|---|
| Amberwood guide price, 872 sqft 3-bedroom | $2,568,000 · $2,945 psf |
| Lowest rate in the release | $2,921 psf (4-bedroom) |
| Top rate in portal price guides | about $3,199 psf |
| Holland Link land rate (GLS, Aug 2025) | $1,432 psf ppr |
| Neighbouring Holland Plain land rate (GLS, May 2026) | $1,491 psf ppr |
| Reported take-up at launch | around 11% of 212 units |
Land rates are URA Government Land Sales tender results. Take-up is as reported in the property press in late September 2026 and changes weekly.
Loan, Stamp Duty & Payment Planning
A private condominium is bought with a bank loan, not an HDB loan. There is no income ceiling and no minimum occupation period, but lenders apply the Total Debt Servicing Ratio: total monthly debt repayments cannot exceed 55% of gross monthly income.
Mortgage & TDSR Calculator
Estimate your monthly instalment and the gross household income a lender would measure it against.
Stamp Duty Calculator (BSD + ABSD)
Stamp duties are payable within 14 days of exercising the Option to Purchase / S&P.
ABSD (residential): SC 0% / 20% / 30% · PR 5% / 30% / 35% · Foreigner 60%.
Married couples may apply for ABSD remission on a replacement home subject to conditions — speak to us for a case-by-case review.
Progressive Payment Schedule (Normal Scheme)
Under the Normal Progressive Payment Scheme, instalments are released as construction reaches each milestone — so cash flow is spread across the build period instead of paid upfront. Enter a purchase price to see the amounts.
| # | Milestone | % of Price | Typical Timing | Amount Payable |
|---|---|---|---|---|
| 1 | Booking / Option to Purchase | 5% | Day 0 | $128,400 |
| 2 | Signing of S&P Agreement | 15% | Week 2 – 3 | $385,200 |
| 3 | Completion of foundation works | 10% | ~6 months | $256,800 |
| 4 | Reinforced concrete framework | 10% | ~12 months | $256,800 |
| 5 | Brick walls & partitions | 5% | ~15 months | $128,400 |
| 6 | Ceiling, roofing & wiring | 5% | ~18 months | $128,400 |
| 7 | Door/window frames, plastering & car park | 5% | ~24 months | $128,400 |
| 8 | Roads, drains & car park completion | 5% | ~30 months | $128,400 |
| 9 | TOP / Notice of Vacant Possession | 25% | ~36 – 42 months | $642,000 |
| 10 | Certificate of Statutory Completion (CSC) | 15% | ~48 – 54 months | $385,200 |
Percentages follow the standard progressive payment framework for uncompleted private residential properties. Exact milestone naming and timing follow the developer's S&P. Whether a Deferred Payment Scheme is offered for this project is subject to the developer's sales terms — ask us before you plan around it.
The New Launch Purchase Journey (About 9 Weeks)
Option to Purchase
Booking day. Pay the 5% booking fee (cash) to secure your unit.
Receive S&P
The Sales & Purchase Agreement is issued within 2 weeks of booking.
Exercise S&P
Within 3 weeks of receiving it. Your lawyer lodges the caveat.
Stamp Duty
BSD and any ABSD payable within 14 days after exercising.
Completion
At 9 weeks from booking, the balance of the 20% downpayment is paid.
Who Can Buy at Amberwood at Holland
- No income ceiling and no HDB eligibility rules — this is a private condominium, not an EC
- Singapore Citizens and PRs may buy any unit; foreigners may also buy, with ABSD at 60%
- No minimum occupation period — you can sell or rent out as soon as you have the keys
- CPF Ordinary Account savings can be used for the downpayment and instalments, subject to valuation limits
- Financing is by bank loan (up to 75% LTV on a first housing loan) — HDB loans do not apply
- Senior buyers should watch the LTV/tenure caps: the 75% limit needs a tenure of 30 years or less and the borrower within 65 at loan end
- Joint purchases between spouses or family members are common here, given the price points
Use Our Full Calculators
Prefer a more detailed breakdown? The figures here are a quick estimate — these dedicated tools go deeper, including CPF usage, sale proceeds and progressive payment scenarios.
Amberwood at Holland — Frequently Asked Questions
Direct answers to what buyers ask most about this launch, based on the details published so far.
How much does Amberwood at Holland cost?
Guide prices start at $2,568,000 for the 872 sq ft three-bedroom, about $2,945 psf. The lowest psf rate in the release is the 1,087 sq ft four-bedroom at about $2,921 psf ($3,175,000), and the five-bedroom homes are guided from $3,992,000 and $4,699,000. The developer has not released starting prices for four of the ten unit types, so those read “on application”. Use the price estimator in the Pricing section to test any psf assumption you like.
Where is Amberwood at Holland located?
Amberwood at Holland sits on Holland Link in District 10, on elevated land at the edge of the new Holland Plain precinct. King Albert Park MRT (DT6) is about 1.6 km away and Methodist Girls' School (Primary) is within roughly a kilometre — see the location table for the surrounding schools, malls and green spaces.
Who is the developer of Amberwood at Holland?
Sim Lian Land Pte Ltd, the residential arm of the Sim Lian Group, is the developer. The Holland Link site was awarded in August 2025 after a URA Government Land Sales tender that drew five bids, at $1,432 psf ppr. Sim Lian also holds the neighbouring Holland Plain parcel.
Is Amberwood at Holland freehold?
No — it is a 99-year leasehold development. That is what allows entry pricing in the $2.9k psf range in District 10, where freehold addresses a few hundred metres away trade at a premium.
When is Amberwood at Holland launching, and when is the showflat open?
The preview ran from 11 to 22 September 2026 with booking from 26 September 2026, and the expected TOP is 2030. Showflat slots are by appointment — register your interest and we will arrange a viewing at a time that suits you.
What unit types and sizes are available?
Ten types across 212 homes in eleven six-storey blocks, from an 81 sqm (872 sqft) three-bedroom to a 146 sqm (1,572 sqft) five-bedroom luxe. The largest single group is the 40 five-bedroom luxe units, which is unusual — most launches are weighted towards one- and two-bedroom homes. See the unit mix table for counts, share values and maintenance fees.
Can I use CPF, and what financing rules apply?
CPF Ordinary Account savings can go towards the downpayment and monthly instalments, subject to the valuation limit and the minimum 5% cash downpayment. Because this is a private condominium, there is no income ceiling, no HDB loan, and no minimum occupation period. Lenders apply the TDSR of 55%: total monthly debt repayments cannot exceed 55% of gross monthly income. Foreigners may buy, with ABSD at 60%. Run your numbers in the mortgage payment calculator.
What are the maintenance fees?
The developer's unit schedule indicates approximately $570 per month for units with a share value of 6 (most three- and 4-bedroom units) and $665 per month for share value 7 (the larger four- and five-bedroom homes and the luxe types), at $95 per share value. Share values are finalised only at the management corporation's first AGM.
Guides, Calculators & Project Listings
Free tools and guides from HappyHome99 to help you plan the purchase properly.
Get the Price List & Floor Plans
Book a showflat slot, get the latest price list with unit availability, and the developer's floor plans and site plan — no obligation.
+65 9270 8953
Chat with me directly
HappyHome99 Home
Request the Price List & Floor Plans
Your details are used only to send project updates and are handled per the site's privacy policy. This is an independent marketing page by HappyHome99 and is not the official developer website.