Skies Miltonia EC Miltonia Close · Yishun · District 9 · Pending developer release
Indicative launch 2027 • EC by pending developer • District 9, Yishun
Skies Miltonia — The Upcoming EC at Miltonia Close
Skies Miltonia — marketed as Miltonia Close — is an upcoming Executive Condominium at Miltonia Close in Yishun, District 9. The site was sold under the Government Land Sales (GLS) programme, with the tender closing in April 2026, and an indicative launch around 2027. This page gives you a first look at the project: what is known so far, the indicative price planning guide, the site plan tooling and the finance calculators — all clearly labelled until the developer releases the official brochure.
Yishun, District 9
Close to Yishun MRT (Y10)/BT22, with the surrounding neighbourhoods of Canberra, Canberra Close and the reservoir shores within reach.
EC affordability
Executive Condominiums are priced below comparable private condominiums, with CPF savings, lower entry price and MSR-based bank financing.
Family-Ready
Yishun's school belt — including Canberra Primary, Canberra Secondary and adjacent schools — supports families on the page.
Greener surroundings
Nearby parks, the Yishun Reservoir and the Tampines Expressway give the area a leafy, car-friendly setting.
EC rules apply
5-year MOP, the $16,000 income ceiling, a 30% MSR cap on monthly instalments, and the first-timer quota all apply to ECs.
Privatisation runway
ECs move to full privatisation after 15 years under the new rules (previously 10) — the long-run appreciation runway to watch.
Skies Miltonia — At a Glance
Key facts on the development, the developer and the surrounding Yishun neighbourhood.
| Project Name | Skies Miltonia EC (marketing name: Miltonia Close) |
|---|---|
| Address | Miltonia Close, Yishun, Singapore |
| District / Region | District 9, Yishun · Outside Central Region (OCR) |
| Developer | Pending developer release — not yet named on this page |
| Property Type | Executive Condominium (EC) |
| Tenure | 99-year leasehold (indicative, from the GLS programme) |
| Site Area | To be confirmed by the developer |
| Plot Ratio / GFA | To be confirmed by the developer |
| No. of Units | Approx. 250–400 residential units (pending developer release) |
| No. of Storeys | To be confirmed by the developer |
| Unit Types | 3-Bedroom, 4-Bedroom and 5-Bedroom (indicative sizes to be confirmed) |
| Indicative Launch | Est. 2027 (from GLS tender closed Apr 2026) |
| Expected TOP | Indicative 2027–2028 (pending developer release) |
Figures are compiled from public sources and are preliminary. Final unit count, unit mix, storeys, site area and pricing are subject to the developer's official release.
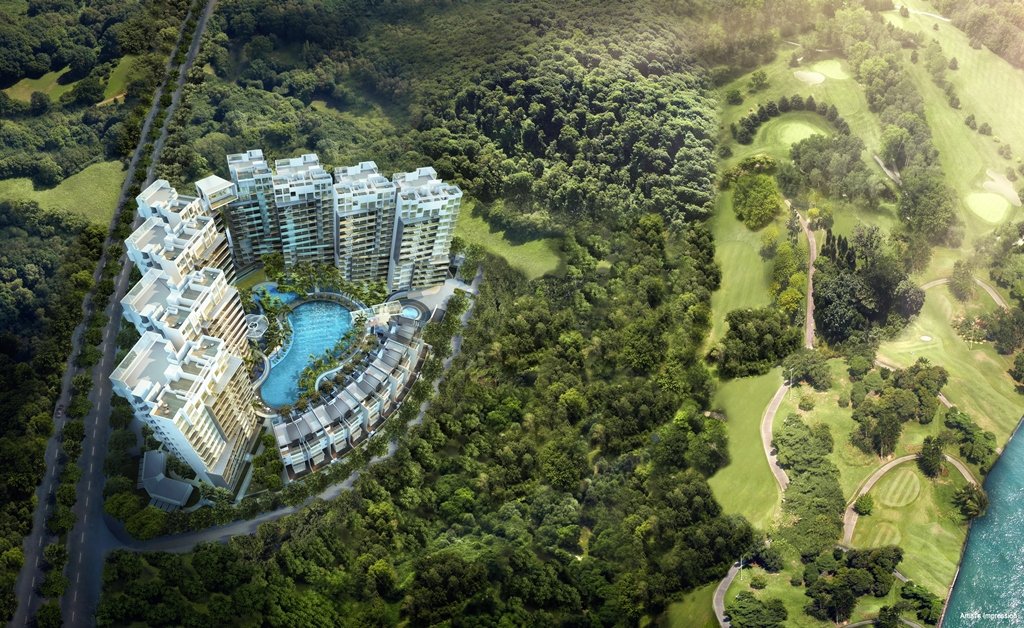
Why Yishun, Why Now
Yishun is one of Singapore's established mature towns, with the North–South Line running express-style to the city. The Miltonia Close site sits in a sought-after pocket of District 9, close to the Yishun MRT station (Y10)/BT22 and the surrounding community of Canberra and Canberra Close.
EC supply in the north of Singapore is limited and tightening, and the tender for Miltonia Close closed in April 2026 — a supply picture that historically supports steady launch-day demand.
Location & Connectivity
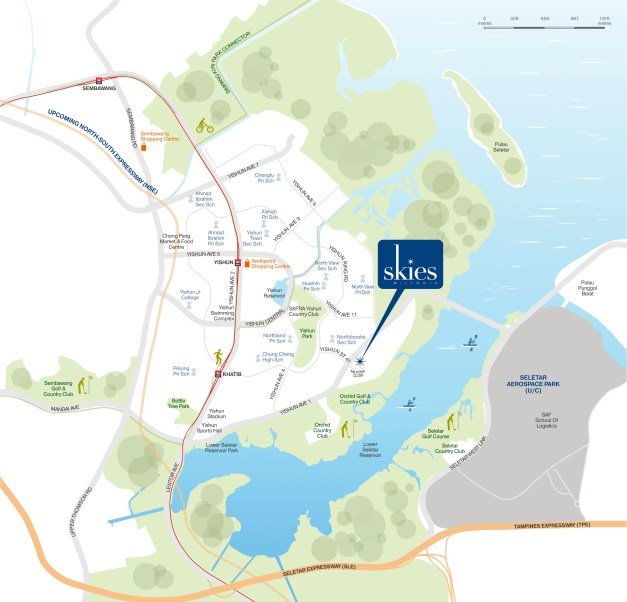
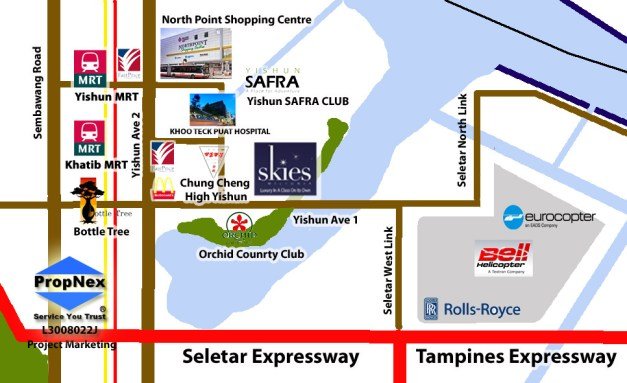
Indicative site location at Miltonia Close, District 9, Yishun.
| Destination | Approx. Distance |
|---|---|
| Yishun MRT (Y10)/BT22 | Short walk — pending confirmation |
| Canberra Park Residences / Canberra Close | Adjacent neighbourhood |
| Yishunreservoir | Within the surrounding estate |
| Canberra Primary · Canberra Secondary | Local school belt |
| Tampines Expressway (TPE) | Short drive |
The Developer
Status: pending developer release. The developer has not been named on this page yet. Skies Miltonia was sold under the Government Land Sales (GLS) programme, with the tender for the Miltonia Close site closing in April 2026. The developer is expected to be named in the official tender release.
Track record will be confirmed with the developer's official release. Register your interest below and we will forward the developer's brochure and key facts to you as soon as they are available.
Schools, Amenities & Nature Nearby
Primary Schools
- Canberra Primary
- Canberra Secondary
- Khatib Primary
- Khatib Secondary
Secondary & Tertiary
- Khatib Secondary
- Khoo Teck Puat Hospital
- Nanyang Polytechnic
- Republic Polytechnic
Shopping & Dining
- Paradise Park
- Canberra Central
- Tampines Mall
- Prime Box Bistro
Nature & Leisure
- Yishun Reservoir
- Canberra Park Connector
- Khatib Humid Site
- Tampines Eco Green
Gallery
Click any image to view it full size.
Site Layout & Facilities
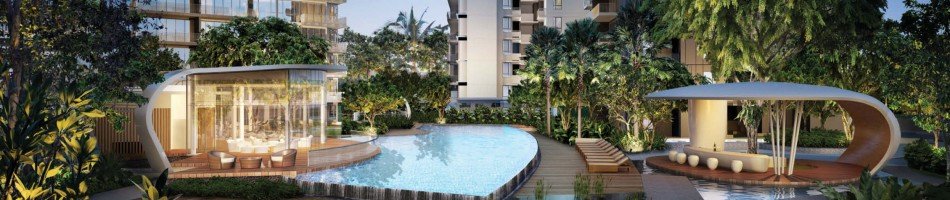
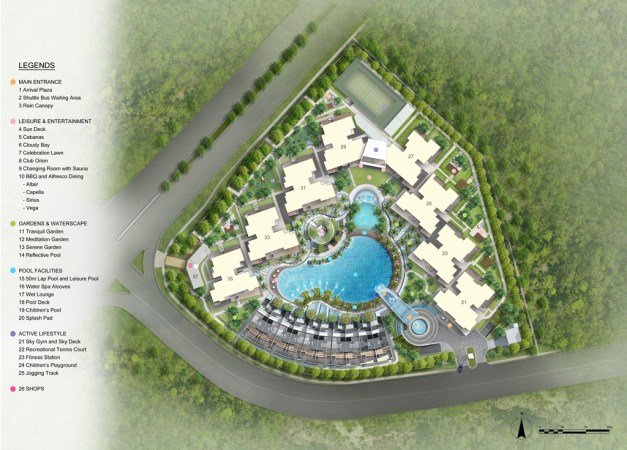
A mid-rise EC layout around a full suite of condominium facilities, with the site plan to be confirmed by the developer's brochure. The adjoining Yishun greenery and the nearby reservoir add to the setting.
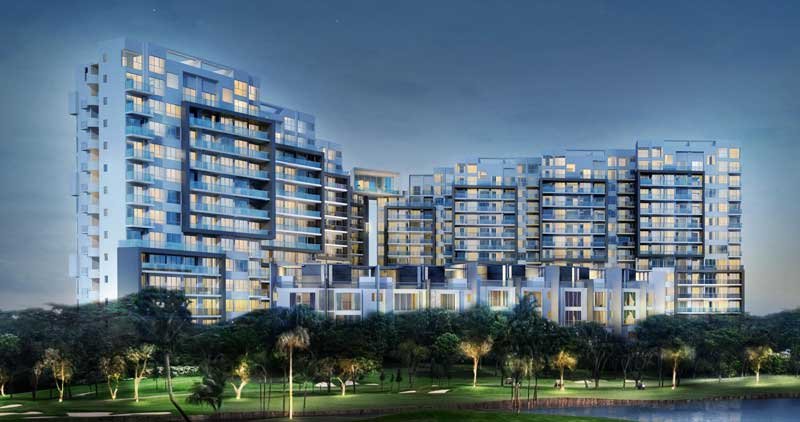
Indicative site layout for the Miltonia Close site in Yishun. The detailed facility site plan will be published with the developer's brochure.
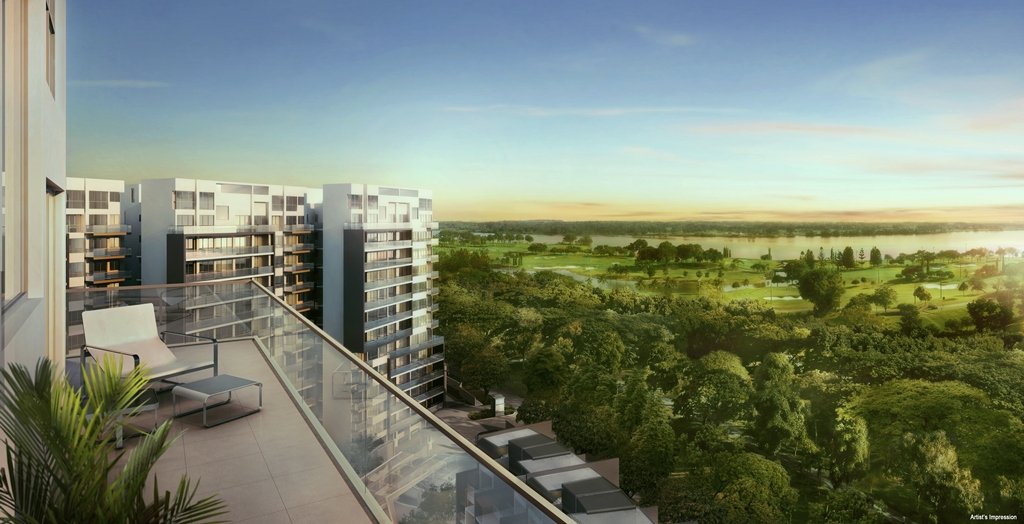
View of the Miltonia Close site and adjoining Yishun estates.
Neighbourhood map — MRT, schools, malls and green spaces.
Facilities You Can Expect
- 50 m lap pool
- Children's wading pool
- Clubhouse & function rooms
- Indoor gym
- Outdoor fitness stations
- BBQ pavilions
- Landscaped gardens
- Children's playground
- Tennis / multi-purpose court
- Basement car park
- EV charging provisions
- 24-hour security & gated access
Indicative facility list compiled from public sources; final schedule is subject to the official site plan.
Site Highlights
- Mid-rise block with generous spacing between facing units
- Orientation options towards the surrounding greenery and the reservoir
- Basement parking frees up ground level for landscaping and facilities
- Sheltered route from drop-off to lift lobby
Unit Mix & Layouts
The project is expected to offer 3- to 5-bedroom layouts sized for family living, from efficient 3-bedders to premium 5-bedroom homes. Sizes below are indicative pending the developer's release.
| Unit Type | Indicative Size | Typical Configuration | Best For |
|---|---|---|---|
| Most Popular 3-Bedroom |
850 – 950 sqft | 3 bed · 2 bath · living/dining · kitchen | First-time EC families |
| 3-Bedroom Premium | 980 – 1,050 sqft | 3 bed · 2 bath · larger living · utility | Families wanting extra space |
| 4-Bedroom | 1,150 – 1,250 sqft | 4 bed · 2–3 bath · yard / yard service | Growing families |
| 4-Bedroom Premium | 1,300 – 1,400 sqft | 4 bed · 3 bath · yard · enclosed kitchen | Upgraders from larger flats |
| 5-Bedroom Premium | 1,500 – 1,600 sqft | 5 bed · 3 bath · enclosed kitchen · yard | Multi-generation living |
Official Floor Plans
The developer has not released the official floor plans for Skies Miltonia EC yet. Detailed plans for all unit types — with dimensions, bay windows, AC ledges, household shelter and yard positions — will be published on this page the moment they are issued, and sent directly to everyone on our update list.
Meanwhile, the images below give a feel for the standard of finish expected near Miltonia Close.
What to Look For in an EC Floor Plan
- Enclosed vs open kitchen — an enclosed kitchen handles heavy cooking and fumes far better
- Living & dining width — look for at least 3.2 – 3.6 m of clear width for flexible furniture layouts
- Bedroom count vs bedroom size — a genuinely usable third bedroom beats a token fourth
- Yard & household shelter — the shelter counts towards strata area but cannot be used as living space
- Bay windows and planter boxes — they add to the price but not to usable living area
- Stack orientation — avoid direct west sun, and check what each facing wall actually looks at
- AC ledges & service yard — verify maintenance access and condenser placement
Tap or click a showflat image to enlarge it.
Indicative Price Guide
The developer has not released official prices. Market estimates for the launch are expected to range from about $1,800 psf upwards. The bands below apply an indicative $1,800–$1,950 psf to each unit type so you can plan your budget early. All figures are estimates for planning only.
| Unit Type | Indicative Size | Est. Price @ $1,800 psf | Est. Price @ $1,950 psf | Est. Monthly Instalment* |
|---|---|---|---|---|
| 3-Bedroom | 850 – 950 sqft | $1.53M | $1.85M | $5,147 / mth |
| 3-Bedroom Premium | 980 – 1,050 sqft | $1.76M | $2.05M | $5,923 / mth |
| 4-Bedroom | 1,150 – 1,250 sqft | $2.07M | $2.44M | $6,956 / mth |
| 4-Bedroom Premium | 1,300 – 1,400 sqft | $2.34M | $2.73M | $7,863 / mth |
| 5-Bedroom Premium | 1,500 – 1,600 sqft | $2.70M | $3.12M | $9,073 / mth |
*Instalment assumes 75% bank financing over 25 years at 2.50% p.a., based on the higher estimated price in the band. Figures are estimates for planning only and are not an offer or quotation.
Price Estimator
Adjust the assumed psf to test your own price scenario, and see the estimated instalment and stamp duty.
Market Benchmarks in District 9
Useful comparisons when sizing up the EC's entry price against nearby private condominiums and new launches.
| Development | Type | Avg. PSF |
|---|---|---|
| Bouquet Residences | Condo (2012) | $1,260 |
| The Jovian | Condo (2013) | $1,540 |
| Canberra Park Residences | Condo (2018) | $1,606 |
| Supreme Residences | Mixed (2020) | $1,834 |
| Parc Vista | New launch (2025) | $2,257 |
| Skies Miltonia EC | EC (est. 2027) | est. $1,800+ |
Averages sourced from public listing and URA transaction data. ECs typically launch at a discount to comparable private condominiums.
Loan, Stamp Duty & Payment Planning
ECs are financed with bank loans only — no HDB loan — up to 75% of the purchase price. Buyers must also clear the Mortgage Servicing Ratio (MSR): total monthly property debt cannot exceed 30% of gross income.
Mortgage & MSR Calculator
Estimate your monthly instalment and the gross household income required to satisfy MSR.
Stamp Duty Calculator (BSD + ABSD)
Stamp duties are payable within 14 days of exercising the Option to Purchase / S&P.
ABSD (residential): SC 0% / 20% / 30% · PR 5% / 30% / 35% · Foreigner 60%.
Married couples may apply for ABSD remission on a replacement home subject to conditions — speak to us for a case-by-case review.
Progressive Payment Schedule (Normal Scheme)
Under the Normal Progressive Payment Scheme, instalments are released as construction reaches each milestone — so cash flow is spread across the build period instead of paid upfront. Enter a purchase price to see the amounts.
| # | Milestone | % of Price | Typical Timing | Amount Payable |
|---|---|---|---|---|
| 1 | Booking / Option to Purchase | 5% | Day 0 | $80,000 |
| 2 | Signing of S&P Agreement | 15% | Week 2 – 3 | $240,000 |
| 3 | Completion of foundation works | 10% | ~6 months | $160,000 |
| 4 | Reinforced concrete framework | 10% | ~12 months | $160,000 |
| 5 | Brick walls & partitions | 5% | ~15 months | $80,000 |
| 6 | Ceiling, roofing & wiring | 5% | ~18 months | $80,000 |
| 7 | Door/window frames, plastering & car park | 5% | ~24 months | $80,000 |
| 8 | Roads, drains & car park completion | 5% | ~30 months | $80,000 |
| 9 | TOP / Notice of Vacant Possession | 25% | ~36 – 42 months | $400,000 |
| 10 | Certificate of Statutory Completion (CSC) | 15% | ~48 – 54 months | $240,000 |
Percentages follow the standard progressive payment framework for uncompleted private residential properties. Exact milestone naming and timings for this project will follow the developer's S&P. The Deferred Payment Scheme (DPS) has been withdrawn for EC sites launched under the 1H2026 Government Land Sales programme onwards, so it may or may not be available for this project — please confirm with us.
The EC Purchase Journey (About 9 Weeks)
Option to Purchase
Booking day. Pay the 5% booking fee (cash) to secure your unit.
Receive S&P
The Sales & Purchase Agreement is issued within 2 weeks of booking.
Exercise S&P
Within 3 weeks of receiving it. Your lawyer lodges the caveat.
Stamp Duty
BSD and any ABSD payable within 14 days after exercising.
Completion
At 9 weeks from booking, the balance of the 20% downpayment is paid.
EC Eligibility Quick Check
- At least one applicant must be a Singapore Citizen (SC + SC, or SC + PR for married couples)
- Must form a valid family nucleus (Public, Fiancé/Fiancée, Orphans or Joint Singles Scheme)
- Gross household income ceiling of $16,000 per month
- Must not own, or have disposed of, private property in the last 30 months
- Existing flat owners must sell their HDB within 6 months of TOP
- A 30% quota (about 90 units) is reserved for second-timers
- Resale levy applies if you previously bought a flat direct from HDB or took a CPF housing grant
Use Our Full Calculators
Prefer a more detailed breakdown? The figures here are a quick estimate — these dedicated tools go deeper, including CPF usage, sale proceeds and progressive payment scenarios.
Skies Miltonia EC — Frequently Asked Questions
Direct answers to what buyers ask most about this launch, based on the details published so far.
How much will Skies Miltonia EC cost?
The developer has not released an official price list. Based on the location and recent EC launches, indicative pricing is expected to work out to roughly $1,800 or more per square foot, which puts a 900 sq ft three-bedroom unit near $1.6 million. These are planning estimates, not a quotation. Use the price estimator in the Pricing section to test any psf assumption you like.
Where is Skies Miltonia located?
Skies Miltonia stands on Miltonia Close in Yishun, District 9, Singapore. The nearest MRT station — Yishun (Y10)/BT22 on the North–South Line — is a short walk away. The site plan and location map show the surrounding stations, malls, schools and parks.
Who is the developer of Skies Miltonia?
Status: pending developer release. Skies Miltonia was part of a Government Land Sales (GLS) tender announced for the Miltonia Close site, which closed in April 2026, with an indicative launch around 2027. The developer is expected to be named in a later tender release. Please check back for updates.
When is Skies Miltonia launching, and when is the showflat open?
The tender for Miltonia Close closed in April 2026, with an indicative launch around 2027. The launch preview and showflat timing are indicative and depend on the developer's schedule. Both dates are unconfirmed and subject to change. Register your interest below and we will inform you as soon as the developer confirms the schedule.
What unit types and sizes will be available?
The project is expected to offer 3- to 5-bedroom units of roughly 850 to 1,600 sq ft, in a mid-rise block of about 250 to 400 homes. See the floor plan and unit mix section for indicative layouts. Final sizes follow the developer's official plans.
Can I use CPF, an HDB loan or a housing grant to buy an EC?
CPF Ordinary Account savings can go towards the downpayment and monthly instalments, subject to valuation limits and the minimum 5% cash downpayment. HDB loans are not available for EC purchases, so EC buyers use bank financing — but the CPF Housing Grant is available, worth up to $30,000 for eligible first-timer households. Singles buying an EC cannot claim it. Check the conditions on HDB's CPF Housing Grant for an EC page, or run the numbers in the EC loan calculator.
What is the income ceiling and MSR for an EC?
The EC household income ceiling is $16,000 a month. The Mortgage Servicing Ratio caps your monthly housing loan instalment at 30% of gross monthly income, about $4,800 at the ceiling, and the Total Debt Servicing Ratio of 55% applies on top of that. Check whether you qualify with the EC eligibility guide.
Can I sell an executive condominium after 5 years?
ECs carry a 5-year Minimum Occupation Period. After that the unit can be sold to Singapore Citizens and Singapore Permanent Residents. From the 10th year the development is fully privatised and units may also be sold to foreigners.
EC Guides, Calculators & Project Listings
Free tools and guides from HappyHome99 to help you plan the purchase properly.
Register Your Interest
Get the official e-brochure, floor plans and price list the moment the developer releases them, plus an early appointment for the showflat. No obligation.
+65 9270 8953
Chat with me directly
HappyHome99 Home
Request the E-Brochure & Price List
Your details are used only to send project updates and are handled per the site's privacy policy. This is an independent marketing page by HappyHome99 and is not the official developer website.