Jurong East EC Jurong East Avenue 1 · District 22 · 1.49 ha · Beside Jurong Lake District
About 735 homes • Plot ratio 5.0 • 10-year MOP (post-May 2026 rules) • About 400 m to future Toh Guan MRT (JE4)
Jurong East Avenue 1 — a 735-Home EC Site in District 22
Jurong East EC is the Executive Condominium parcel at Jurong East Avenue 1, placed on the Government Land Sales Confirmed List for the second half of 2026. At 1.49 hectares with a gross plot ratio of 5.0, the site can carry about 74,500 sqm of gross floor area and an estimated 735 homes, with at least 750 sqm set aside for a childcare centre. HDB was expected to launch the land tender around December 2026, so the developer has not been appointed and no unit mix or price list exists yet. What is already known — the location, the density and the new EC rules — shapes the purchase far more than any brochure will.
Two Stations, Two Lines
The Jurong East interchange (NS1 / EW24) is about 600 m away, and the Jurong Region Line adds Toh Guan station about 400 m from the site when it opens from 2028.
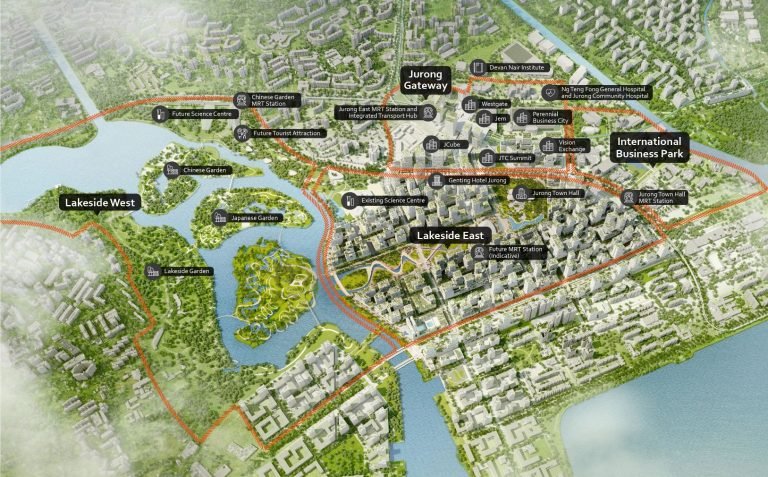
Jurong Lake District Next Door
Singapore’s largest business district outside the city centre is being built around the lake — offices, retail, community uses and 100 hectares of gardens and water.
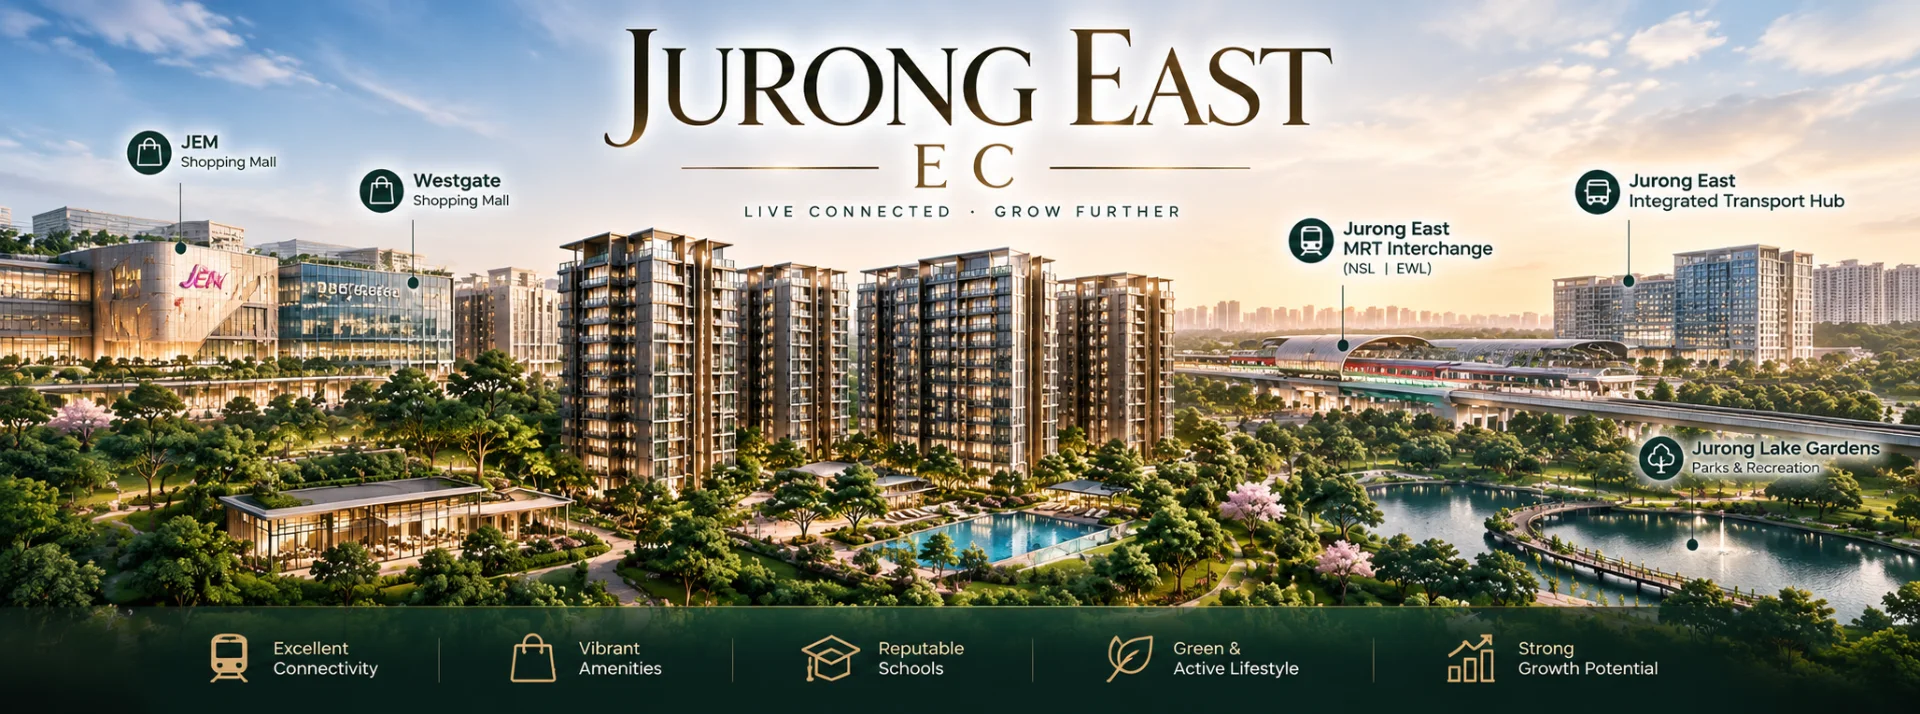
JEM, Westgate and IMM
Three malls and the Jurong East integrated transport hub sit within the same hub, with Jurong Community Hospital and Ng Teng Fong General Hospital alongside.
Schools at the Doorstep
Yuhua Primary and Shuqun Primary are within a few hundred metres, with Crest Secondary and the Yuhua Village market nearby.
A Childcare Centre On Site
The sale conditions require at least 750 sqm for a childcare centre, a meaningful detail for families comparing this site with older ECs.
The New EC Rules Apply
With the tender closing after 8 May 2026, buyers here face a ten-year MOP, full privatisation after 15 years and no Deferred Payment Scheme.
Jurong East EC — At a Glance
Everything on the public record for the site, and a clear note on what is still unknown while the land tender runs.
| Project Name | Jurong East EC (working name — no developer branding yet) |
|---|---|
| Address | Jurong East Avenue 1, Singapore (no postal address issued) |
| District / Region | District 22 · Outside Central Region (OCR) |
| Developer | Not yet appointed — HDB land tender expected around December 2026 |
| Property Type | Executive Condominium (EC) |
| Tenure | To be confirmed in the tender documents; 99-year leasehold is standard for EC sites |
| Site Area | 1.49 ha (14,900 sqm / about 160,382 sq ft) |
| Plot Ratio / GFA | 5.0 · Indicative maximum GFA about 74,500 sqm (about 801,900 sq ft) |
| No. of Units | Approx. 735 residential units (HDB estimate) |
| Height / Blocks | Not announced |
| Unit Types | Not announced — efficient three- and four-bedroom layouts expected |
| Nearest MRT | Toh Guan (JE4, Jurong Region Line) about 400 m; Jurong East interchange about 600 m |
| Land Sale | 2H2026 Confirmed List · tender launch expected around December 2026 |
| Estimated Launch | 2027 to 2028, subject to the tender result |
| Expected TOP | Not announced |
| MOP | 10 years, then full privatisation at 15 years (post-May 2026 rules) |
The site area, plot ratio and unit estimate come from HDB and URA Government Land Sales information and from Business Times coverage of the 2H2026 programme. Everything else — developer, tenure, unit mix, height, launch date and TOP — depends on a tender that has not yet closed.
Why Jurong East, Why This Site
New EC supply in Jurong East is rare — and this site lands in the middle of the largest transformation in the west of Singapore. Jurong Lake District is being built as a second business district around the lake, with new offices, retail, community facilities and 100 hectares of gardens and water. Jurong East already has the interchange, three malls and two hospitals; the district adds the jobs and the public realm on top.
The site itself is dense: 1.49 hectares at a plot ratio of 5.0 is roughly 74,500 sqm of gross floor area across about 735 homes. That density is what makes an EC viable on land this close to an MRT interchange, but it also means compact layouts and a busy, vertical neighbourhood rather than the low-rise feel of a suburban EC. If you want a five-bedroom with a big balcony, this may not be the launch for you; if you want an EC within walking distance of two MRT lines and a business district, very little else in the pipeline competes.
Location & Connectivity
| Destination | Approx. Distance |
|---|---|
| Toh Guan MRT (JE4, Jurong Region Line) | About 400 m · from 2028 |
| Jurong East MRT (NS1 / EW24) | About 600 m |
| JEM · Westgate · IMM | Within the Jurong East hub |
| Jurong East Integrated Transport Hub | At Jurong East MRT |
| Ng Teng Fong General Hospital | In the Jurong East health hub |
| Jurong Lake Gardens & Chinese Garden | Short walk to the lake |
| Yuhua Village Market & Food Centre | About 300 m straight line |
| AYE / PIE expressways | Short drive |
The Developer
No developer has been appointed yet. The site is on the 2H2026 Confirmed List, and HDB was expected to launch the land tender around December 2026. Until the tender closes, there is no winning bid, no land rate and no project brand — any page that names a developer or a price list for this site today is guessing.
What we can tell you is what the sale conditions require: a gross plot ratio of 5.0, an estimated 735 units, and at least 750 sqm for a childcare centre. Those conditions shape the product more than the developer’s identity does. We will publish the tender result — the winning bidder, the price and the psf ppr — on this page within a day of HDB’s announcement.
- Site on the 2H2026 Confirmed List
- Land tender expected around December 2026
- Estimated 735 EC units; at least 750 sqm for childcare
- No developer, land price or launch price announced
Schools, Amenities & Healthcare Nearby
Primary Schools
- Yuhua Primary About 300 m
- Shuqun Primary
- Jurong Primary
- Lakeside Primary
Secondary & Tertiary
- Crest Secondary
- Yuhua Secondary
- Jurongville Secondary
- Nanyang Technological University Short ride
Shopping & Dining
- JEM
- Westgate
- IMM
- Jurong East Integrated Transport Hub
- Yuhua Village Market & Food Centre
Healthcare, Nature & Leisure
- Ng Teng Fong General Hospital
- Jurong Community Hospital
- Jurong Lake Gardens
- Chinese Garden & Japanese Garden
- Jurong Lake boardwalk & ActiveSG park
Gallery
Click any image to view it full size.
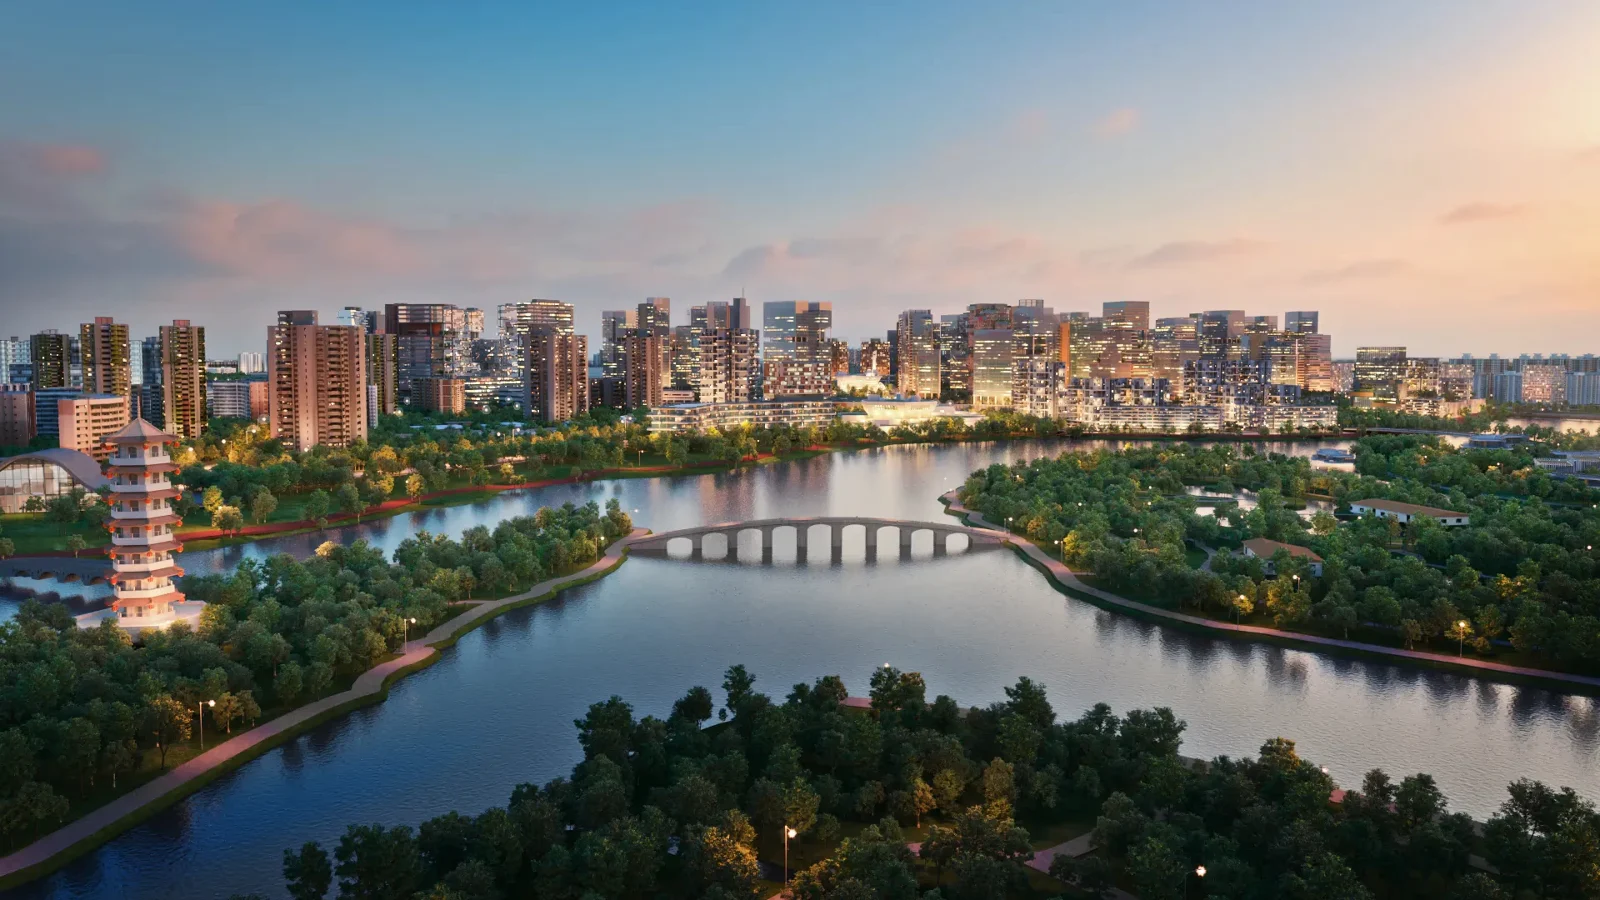
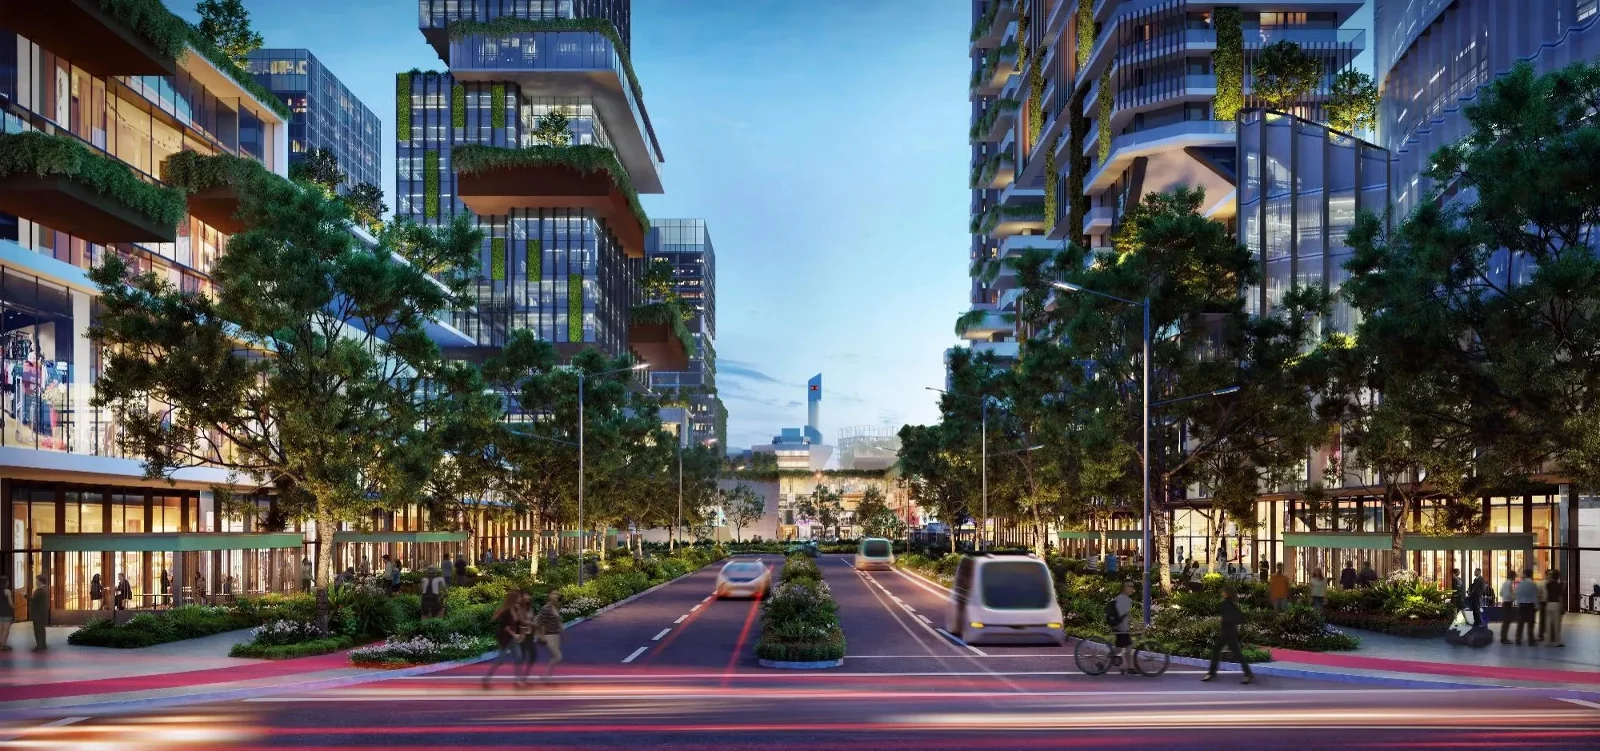
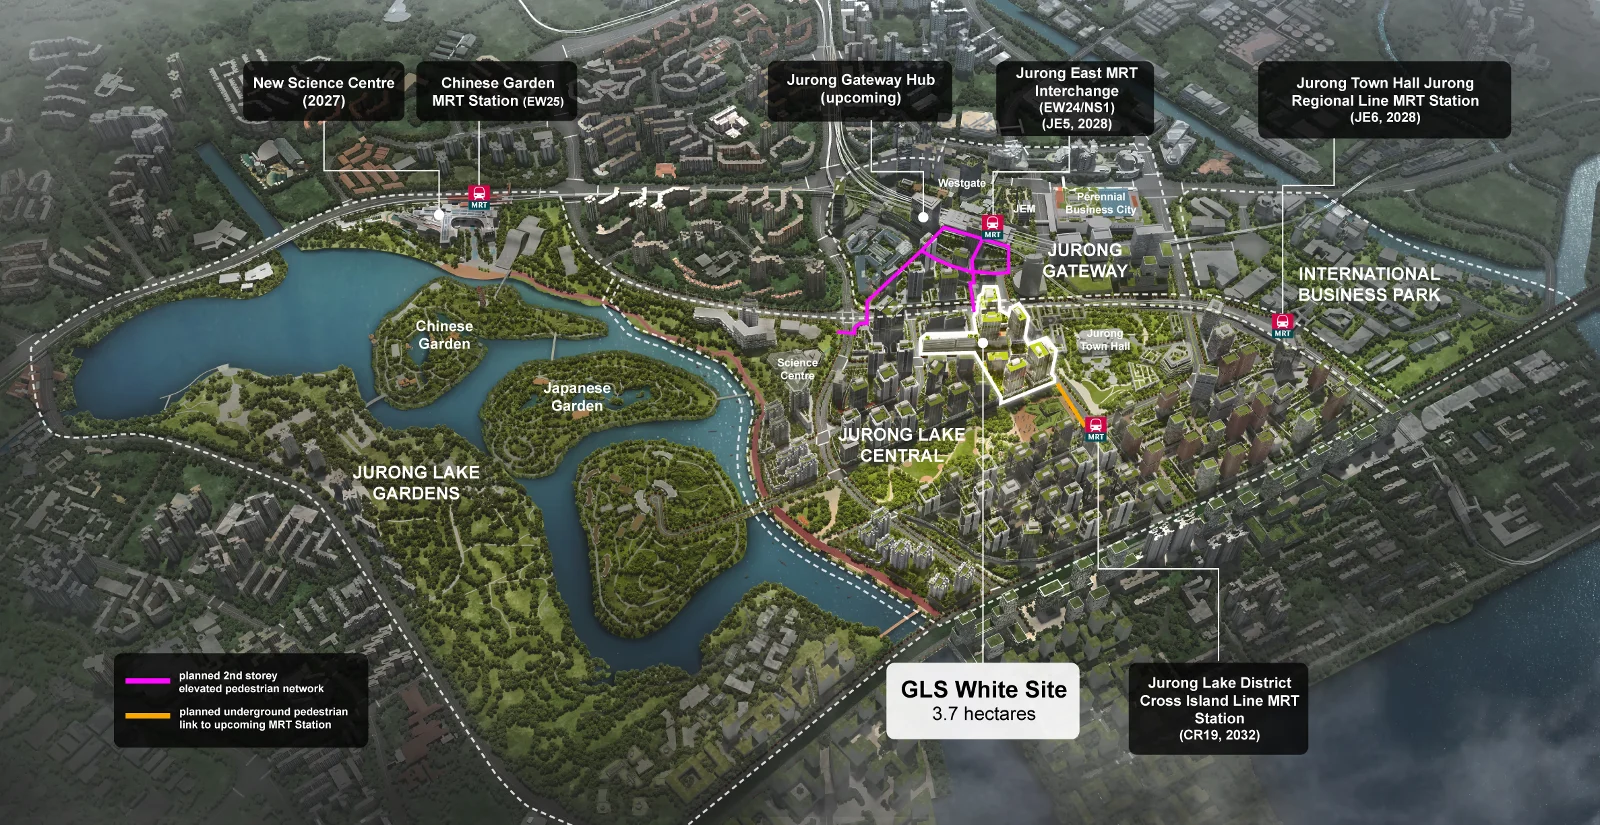
Jurong Lake District artist’s impressions and the site’s location visual. No project render exists yet because no developer has been appointed — the residential buildings shown are the district masterplan, not this EC.
The Site & the Jurong Lake District
A 1.49 hectare parcel at Jurong East Avenue 1, with a gross plot ratio of 5.0 and an estimated 735 homes. The site is on the edge of Jurong Lake District, within walking distance of the Jurong East interchange and the future Toh Guan station on the Jurong Region Line. The tabs below show the parcel boundary and the district it sits in.
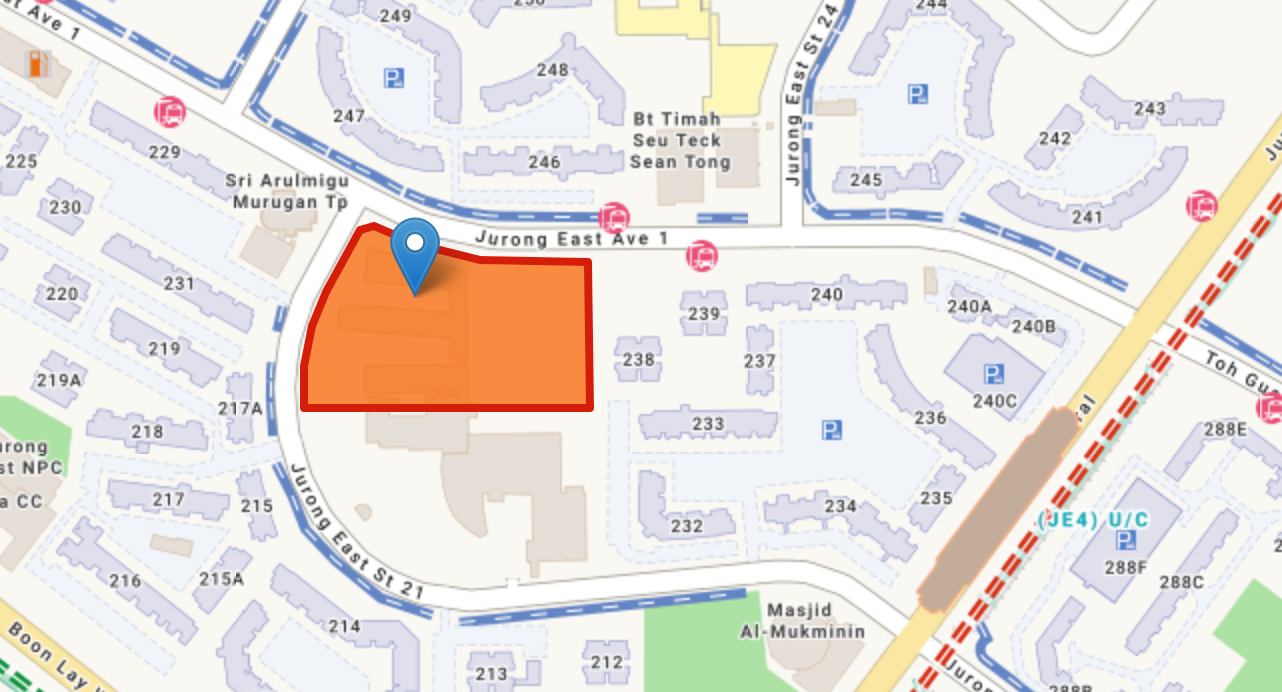
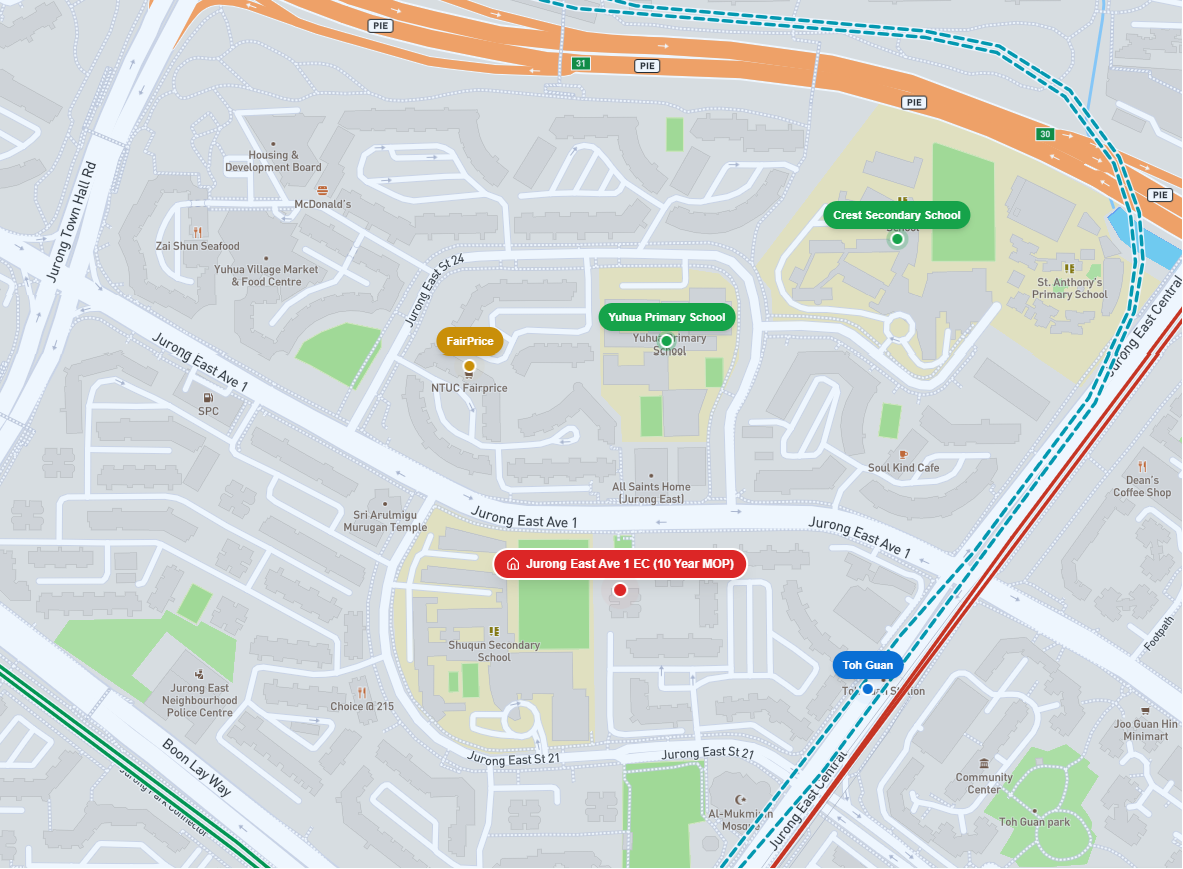
The parcel sits off Jurong East Avenue 1, with the Jurong Region Line alignment running along its eastern edge. The wider map shows how close Yuhua Primary, Shuqun Primary and the Jurong East interchange are.
Jurong Gateway is the commercial core around the MRT interchange; Lakeside East and West wrap around the gardens. The EC parcel sits between them. See the district on Google Maps.
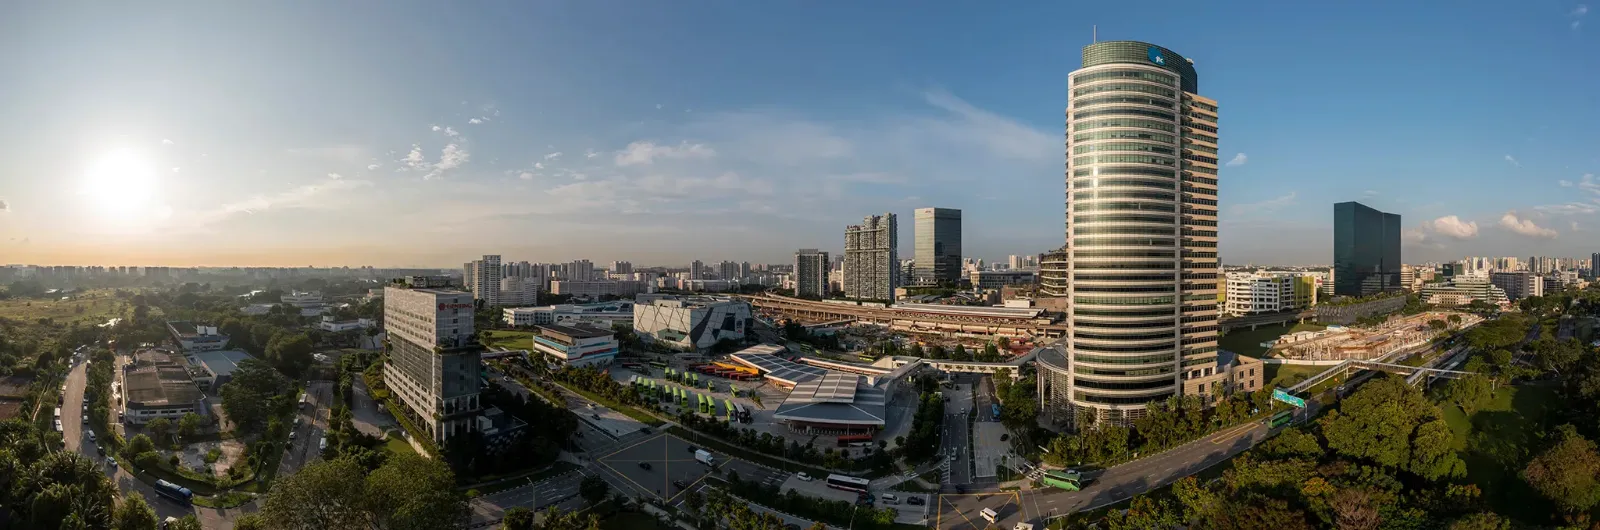
Two MRT lines at the Jurong East interchange, a third station (Toh Guan) on the Jurong Region Line from 2028, and the AYE and PIE for drivers.
What the Site Must Provide
- At least 750 sqm for a childcare centre Sale condition
- About 735 residential units across a 1.49 ha site
- Gross plot ratio of 5.0 — a high-density, tower-and-podium scheme
- Swimming pool & lap pool Typical EC provision
- Clubhouse, function room and gym
- Children’s playground and wading pool
- BBQ pavilions and landscaped decks
- Basement car park with EV charging provisions
- 24-hour security and gated access
The childcare centre is a requirement of the land sale. The remaining facilities are what ECs of this size normally deliver — the developer’s site plan will confirm the final schedule.
Site Highlights
- 1.49 ha site with a gross plot ratio of 5.0
- About 74,500 sqm of indicative maximum gross floor area
- About 735 EC units, plus a childcare centre of at least 750 sqm
- About 400 m to Toh Guan MRT (JE4) and 600 m to the Jurong East interchange
- Beside Jurong Lake District and 100 ha of gardens and water
Unit Mix & Layout Planning
With no developer appointed there is no unit schedule, no floor plan and no showflat. What the numbers do tell us is the shape of the product: about 74,500 sqm of gross floor area across roughly 735 homes averages about 101 sqm of GFA per unit. EC layouts are typically 78 to 80% efficient, so expect sellable areas clustering around 800 to 1,100 sq ft — efficient three- and four-bedroom homes, with a smaller share of larger units. The sizes below are planning assumptions, marked with an asterisk.
| Unit Type | Assumed Size* | Typical Configuration | Best For |
|---|---|---|---|
| Likely Core 3-Bedroom |
850 – 950 sqft | 3 bed · 2 bath · living/dining · kitchen | First-time EC families |
| 3-Bedroom + Study | 980 – 1,060 sqft | 3 bed · study · 2 bath · service yard | Work-from-home families |
| 4-Bedroom Compact | 1,050 – 1,150 sqft | 4 bed · 2 – 3 bath · yard | Growing families |
| 4-Bedroom Premium / 5-Bedroom | 1,200 – 1,400 sqft | 4 – 5 bed · 3 bath · dry & wet kitchen | Multi-generation households |
Official Floor Plans
Nothing has been released — and nothing can be until the land is awarded and the developer appoints an architect. This section will be rebuilt with the real unit schedule, stack plans and site plan as soon as they exist.
In the meantime, the assumed sizes above are what we use to budget, and the density maths on this page gives you a realistic starting point for what the layouts will feel like.
Meanwhile, the checklist opposite is what to look for once the official plans are in your hands.
What to Look For in a Floor Plan
- Efficiency at density — on a plot ratio 5.0 site, check how many units share each lift lobby
- Enclosed vs open kitchen — an enclosed kitchen handles heavy cooking and fumes far better
- Living & dining width — look for at least 3.2 – 3.6 m of clear width for flexible furniture layouts
- Bedroom count vs bedroom size — a genuinely usable third bedroom beats a token fourth
- Yard & household shelter — the shelter counts towards strata area but cannot be used as living space
- Stack orientation — avoid direct west sun, and check what each facing window actually looks at
- Noise — the Jurong Region Line viaduct and Jurong East Avenue 1 both run close to the site; ask which stacks face them
Indicative Price Guide
There is no land price and no price list — the tender has not closed. Analyst commentary around the 2H2026 programme has floated land bids in the region of $750 psf ppr for this parcel, which on typical EC development margins points to launch prices somewhere around $1,750 – $1,950 psf. That is our working band, applied to each assumed unit type below. It is a budgeting tool, not a forecast of the developer’s price list.
| Unit Type | Assumed Size* | Est. Price @ $1,750 psf | Est. Price @ $1,950 psf | Est. Monthly Instalment* |
|---|---|---|---|---|
| 3-Bedroom | 850 – 950 sqft | - | - | - |
| 3-Bedroom + Study | 980 – 1,060 sqft | - | - | - |
| 4-Bedroom Compact | 1,050 – 1,150 sqft | - | - | - |
| 4-Bedroom Premium / 5-Bedroom | 1,200 – 1,400 sqft | - | - | - |
*Instalment assumes 75% bank financing over 25 years at 2.50% p.a., based on the higher estimated price in the band. Figures are estimates for planning only and are not an offer or quotation.
Price Estimator
Adjust the assumed psf to test your own price scenario, and see the estimated instalment and stamp duty.
How the Estimate Is Built
With no land price on record, the estimate is anchored to the site’s density, its location and analyst commentary on the 2H2026 programme.
| Reference point | Reading |
|---|---|
| Site area / plot ratio | 1.49 ha · GPR 5.0 |
| Indicative maximum GFA | About 74,500 sqm |
| Estimated units | About 735 |
| Analyst land-bid forecast | Around $750 psf ppr (forecast, not a result) |
| Distance to Jurong East MRT | About 600 m |
| Planning assumption used here | $1,750 – $1,950 psf |
An EC on land at $750 psf ppr needs a selling price in the high $1,700s to make sense, which is why the working band sits where it does. The final numbers depend entirely on the tender result. Treat every figure on this page as a planning estimate, not a price list.
Loan, Stamp Duty & Payment Planning
ECs are financed with bank loans only — no HDB loan — up to 75% of the purchase price. Buyers must clear the Mortgage Servicing Ratio (MSR), which caps total monthly property debt at 30% of gross income, and the EC household income ceiling of $16,000 a month applies.
Mortgage & MSR Calculator
Estimate your monthly instalment and the gross household income required to satisfy MSR.
Stamp Duty Calculator (BSD + ABSD)
Stamp duties are payable within 14 days of exercising the Option to Purchase / S&P.
ABSD (residential): SC 0% / 20% / 30% · PR 5% / 30% / 35% · Foreigner 60%.
Married couples may apply for ABSD remission on a replacement home subject to conditions — speak to us for a case-by-case review.
Progressive Payment Schedule (Normal Scheme)
Under the Normal Progressive Payment Scheme, instalments are released as construction reaches each milestone, so cash flow is spread across the build instead of paid upfront. Enter a purchase price to see the amounts.
| # | Milestone | % of Price | Typical Timing | Amount Payable |
|---|---|---|---|---|
| 1 | Booking / Option to Purchase | 5% | Day 0 | - |
| 2 | Signing of S&P Agreement | 15% | Week 2 – 3 | - |
| 3 | Completion of foundation works | 10% | ~6 months | - |
| 4 | Reinforced concrete framework | 10% | ~12 months | - |
| 5 | Brick walls & partitions | 5% | ~15 months | - |
| 6 | Ceiling, roofing & wiring | 5% | ~18 months | - |
| 7 | Door/window frames, plastering & car park | 5% | ~24 months | - |
| 8 | Roads, drains & car park completion | 5% | ~30 months | - |
| 9 | TOP / Notice of Vacant Possession | 25% | ~36 – 42 months | - |
| 10 | Certificate of Statutory Completion (CSC) | 15% | ~48 – 54 months | - |
Percentages follow the standard progressive payment framework for uncompleted private residential properties. This site will be tendered after 8 May 2026, when the Deferred Payment Scheme was withdrawn for ECs — assume normal progressive payments only.
The EC Purchase Journey (About 9 Weeks)
Option to Purchase
Booking day. Pay the 5% booking fee (cash) to secure your unit.
Receive S&P
The Sales & Purchase Agreement is issued within 2 weeks of booking.
Exercise S&P
Within 3 weeks of receiving it. Your lawyer lodges the caveat.
Stamp Duty
BSD and any ABSD payable within 14 days after exercising.
Completion
At 9 weeks from booking, the balance of the 20% downpayment is paid.
EC Eligibility & the New Rules
- At least one applicant must be a Singapore Citizen (SC + SC, or SC + PR for married couples)
- Must form a valid family nucleus (Public, Fiancé/Fiancée, Orphans or Joint Singles Scheme)
- Gross household income ceiling of $16,000 per month
- Must not own, or have disposed of, private property in the last 30 months
- Existing flat owners must sell their HDB within 6 months of TOP
- A 30% quota — about 220 of the 735 units — is reserved for second-timers
- This site carries the 10-year MOP and full privatisation at 15 years (tender closes after 8 May 2026)
- The Deferred Payment Scheme is not available for sites tendered from 8 May 2026
Use Our Full Calculators
Prefer a more detailed breakdown? The figures here are a quick estimate — these dedicated tools go deeper, including CPF usage, sale proceeds and progressive payment scenarios.
Jurong East EC — Frequently Asked Questions
Direct answers to what buyers ask most about this project, based on the details published so far.
How much will Jurong East EC cost?
There is no land price and no price list — the land tender is only expected around December 2026. Analyst commentary has floated land bids near $750 psf ppr, which points to launch prices in the region of $1,750 to $1,950 psf. At $1,850 psf a 900 sq ft three-bedroom would be about $1.67 million. Treat that as a budgeting number, not a forecast — the price estimator lets you test any psf.
Where exactly is the Jurong East EC site?
The parcel is at Jurong East Avenue 1 in District 22, on the Government Land Sales Confirmed List for the second half of 2026. It is 1.49 hectares, sits beside Jurong Lake District and is bounded by Jurong East Street 21 and the Jurong Region Line alignment. No postal address has been issued; press coverage has linked the area to the former Shuqun Secondary School site, but the EC parcel is smaller than that school site, so treat the boundary as provisional until HDB publishes the sale plan.
Which MRT stations are within walking distance?
Toh Guan (JE4) on the Jurong Region Line is about 400 m away and is due to open as part of the line’s 2028 programme. The Jurong East interchange (NS1 / EW24) — North-South and East-West lines plus the integrated transport hub — is about 600 m. Both are approximate distances to the site area; the final EC entrance will change the walking route.
Has a developer been appointed?
No. The site is on the Confirmed List with HDB as the sales agent, and the tender was expected to launch around December 2026. Once it closes we will publish the winning bidder, the land price and the psf ppr here. Any site naming a developer or a price list today is speculating.
Is the Jurong East EC under the new ten-year MOP rules?
Yes. The measures announced in 2026 — a ten-year Minimum Occupation Period, full privatisation after 15 years, no Deferred Payment Scheme and a larger first-timer allocation — apply to EC sites whose tenders close on or after 8 May 2026. With a December 2026 tender, this project falls under the new framework. That is a material difference from Sembawang Road EC, which keeps the five-year MOP.
When will it launch and when is TOP?
Both are unknown. The land tender is expected around December 2026; a residential sales launch typically follows 12 to 24 months after award, which points to 2028 rather than 2027. Completion would then be roughly four years after launch. None of these dates can be confirmed until the land is awarded.
What unit sizes should I expect?
No unit mix has been published. The density tells you something: about 74,500 sqm of gross floor area across roughly 735 homes averages about 101 sqm of GFA per unit. With EC efficiency of about 78 to 80%, sellable areas should cluster around 800 to 1,100 sq ft — mostly three- and four-bedroom layouts. See the unit mix section for the planning assumption.
Will there be a childcare centre at the development?
Yes — the sale conditions require at least 750 sqm to be set aside for a childcare centre. It is one of the few confirmed facility commitments for the site, and a meaningful one for families comparing this launch with older ECs nearby.
What are the income ceiling and MSR for this EC?
The EC household income ceiling is $16,000 a month. The Mortgage Servicing Ratio caps your monthly housing instalment at 30% of gross monthly income — about $4,800 at the ceiling — and the 55% Total Debt Servicing Ratio applies on top. Check your position with the EC eligibility guide.
EC Guides, Calculators & Project Listings
Free tools and guides from HappyHome99 to help you plan the purchase properly.
Register Your Interest
Be told the tender result, then the site plan, floor plans and price list as the project takes shape. No obligation.
+65 9270 8953
Chat with me directly
HappyHome99 Home
Request Tender & Launch Updates
Your details are used only to send project updates and are handled per the site's privacy policy. This is an independent marketing page by HappyHome99 and is not the official developer website.
Sources consulted: URA — current Government Land Sales sites, including Jurong East Avenue 1 · HDB — Government Land Sales for developers · The Business Times — Jurong East EC among 10 new housing parcels in the 2H2026 GLS plan · The Straits Times — former Shuqun Secondary School site prepared for new homes · MND — strengthening the Executive Condominium housing scheme · PropertyGuru — Jurong East Avenue 1 EC site guide